
House for Sale in Toronto
428 Russell Hill Rd, Toronto, ON
- 5 BEDS
- 5 BATHS
- Jump to Facts
- House for Sale in Toronto
Key Facts
- Listed By:
- RE/MAX REALTRON BARRY COHEN HOMES INC.
Property Description
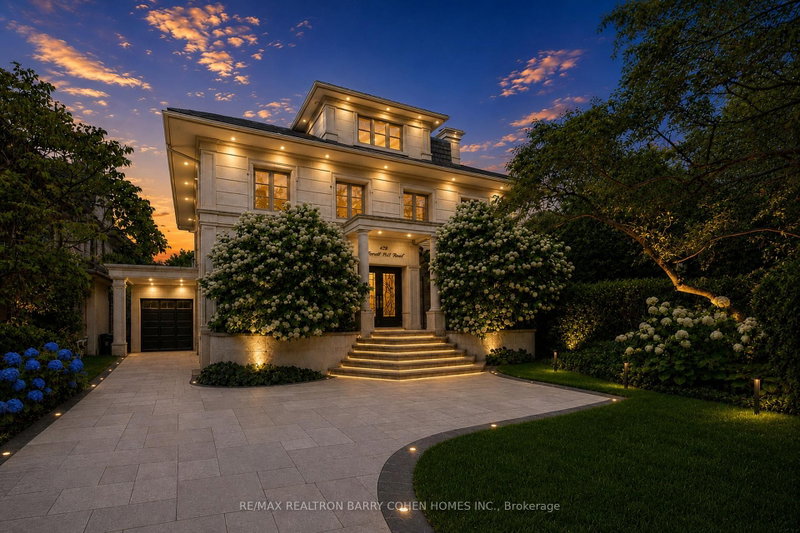
A rare offering in Forest Hill, this exceptional family residence combines impressive scale, architectural character and resort-style living on a 50' x 183' lot. Thoughtfully renovated and expanded with three-storey, the home offers approximately 6,000 of beautifully proportioned living space, where abundant natural light, expansive windows and a seamless connection to the outdoors create a warm and sophisticated atmosphere.The beautifully landscaped are a true private retreat, featuring a gunite pool with waterfall, expansive deck and a fully equipped cabana with kitchen and washroom-perfect for summer entertaining and relaxed family living.Inside, the spacious main floor features gracious living and dining rooms, library with wood-burning fireplace, and family room framed by floor-to-ceiling windows overlooking the pool and gardens. The kitchen is complemented by a breakfast area, servery and mudroom with convenient side entrance.The second level offers four generous bedrooms and a sun-filled solarium extending across the rear of the home. Above, the entire third floor is devoted to an impressive primary retreat complete with sitting room, private balcony, multiple skylights, dressing area and luxurious six-piece ensuite.The lower level continues the home's exceptional lifestyle amenities with a recreation room featuring a built-in entertainment centre and walkout to the pool, along with a sauna, exercise room, washroom and storage.A remarkable heated garage accommodates up to six vehicles with two lifts, while three heating and cooling systems, a glycol/gas heated private driveway and front steps, and excellent mechanicals provide year-round comfort and convenience.Perfectly positioned on one of Forest Hill's most coveted streets, within walking distance of The Village and minutes from Toronto's finest schools including UCC, BSS and South Prep. An exceptional opportunity to enjoy space, privacy and sophisticated family living in the heart of Forest Hill.
Rooms
- TypeLevelDimensionsFlooring
- Living roomMain13' 3.8" x 22' 11.1"Other
- Dining roomMain12' 4.8" x 15' 9.3"Other
- DenMain9' 11.6" x 13' 3.8"Other
- Family roomMain16' 4.4" x 20' 10.3"Other
- KitchenMain11' 1.4" x 12' 4.8"Other
- Breakfast RoomMain10' 7.5" x 12' 4.8"Other
- OtherMain4' 4.3" x 5' 6.2"Other
- Mud RoomMain11' 4.6" x 12' 8.3"Other
- Bedroom2nd floor11' 10.5" x 11' 10.5"Other
- Solarium/Sunroom2nd floor11' 10.5" x 34' 1.8"Other
- Bedroom2nd floor13' 1.8" x 14' 7.5"Other
- Bedroom2nd floor10' 11.8" x 16' 8"Other
- Bedroom2nd floor10' 11.8" x 15' 9.3"Other
- Other3rd floor26' 11.6" x 28' 10.4"Other
- Recreation RoomLower15' 9.3" x 20' 10.3"Other
- Exercise RoomLower12' 6.3" x 32' 9.7"Other
Listing Agents
Request More Information
Request More Information
Location
428 Russell Hill Rd, Toronto, Ontario, M5P 2S3 Canada
Around this property
Information about the area within a 5-minute walk of this property.
Request Neighbourhood Information
Learn more about the neighbourhood and amenities around this home
Request NowPayment Calculator
- $
- %$
- %
- Principal and Interest 0
- Property Taxes 0
- Strata / Condo Fees 0
Similar PropertiesSee All Similar Properties
 This website may only be used by consumers that have a bona fide interest in the purchase, sale, or lease of real estate of the type being offered via the website. The data relating to real estate on this website comes in part from the MLS® Reciprocity program of the Toronto Real Estate Board. The data is deemed reliable but is not guaranteed to be accurate.
¹The value refers to the total area of living space within a residential structure or the property lot size. All information regarding lot or house size is deemed reliable but not guaranteed and must be verified by the purchaser. Measurement definitions may vary by region.