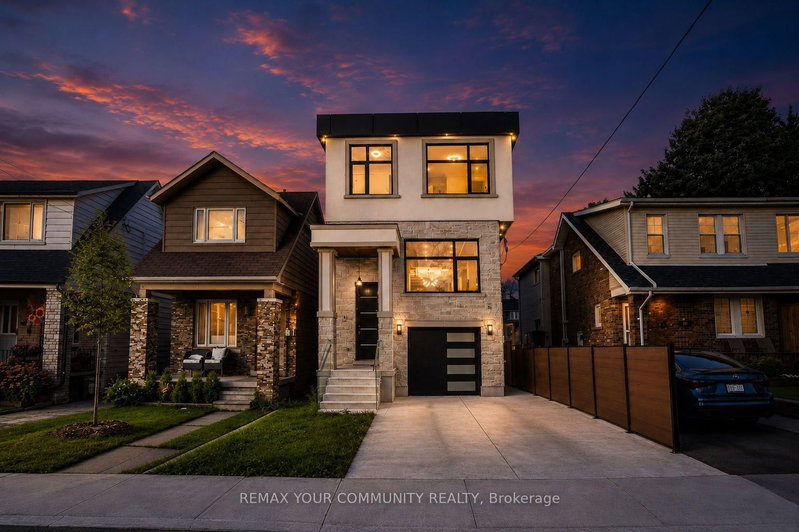

House for Sale in Toronto
49 Wayland Ave, Toronto, ON
- 4+1 BEDS
- 5 BATHS
- Jump to Facts
- House for Sale in Toronto
Key Facts
- Listed By:
- REMAX YOUR COMMUNITY REALTY
Property Description
Welcome to 49 Wayland Avenue, an exceptional modern residence offering sophisticated design, impressive living space and the rare added benefit of a separate coach house. Thoughtfully designed with a focus on style, functionality and natural light, this stunning home showcases contemporary finishes, generous principal rooms and a seamless layout ideal for both everyday family living and entertaining. The open-concept main level is anchored by a beautifully appointed kitchen and flows effortlessly into the living and dining spaces, creating a warm yet refined atmosphere. Upstairs, spacious bedrooms provide comfortable private retreats, while the finished lower level adds valuable additional living space with incredible flexibility for family, guests, recreation or a home office. Outside, the property continues to impress with its private outdoor space and detached coach house, an outstanding feature offering tremendous versatility for extended family, guests, a private office or additional living space. Ideally situated in one of Toronto's most desirable east-end neighbourhoods, in proximity to excellent schools, parks, transit, shops, restaurants and the vibrant amenities of The Beaches and Kingston Road Village. A rare opportunity to enjoy the benefits of a newer, beautifully designed home combined with the versatility of a coach house in an established Toronto neighbourhood. 49 Wayland is truly a home that needs to be experienced.**In ROOMS/DETAILS the Level referring to FLAT is the Coach Souse**
Downloads & Media
Rooms
- TypeLevelDimensionsFlooring
- Dining roomMain10' 7.9" x 11' 3"Other
- Family roomMain15' 6.6" x 17' 3.8"Other
- KitchenMain13' 3.8" x 17' 5"Other
- Living roomMain14' 4.8" x 11' 6.7"Other
- Bedroom2nd floor16' 1.7" x 11' 9.3"Other
- Bedroom2nd floor12' 9.4" x 8' 9.1"Other
- Bedroom2nd floor12' 5.6" x 10' 9.5"Other
- Home office2nd floor8' 2" x 8' 11"Other
- DenBasement18' 11.1" x 4' 11.8"Other
- Recreation RoomBasement23' 3.9" x 16' 9.1"Other
- UtilityBasement10' 9.1" x 8' 10.6"Other
- KitchenFlat12' 2.4" x 12' 2.4"Other
- Living roomFlat10' 2" x 16' 7.6"Other
- HardwoodFlat10' 3.6" x 11' 6.7"Other
- Recreation RoomFlat15' 7.4" x 15' 7"Other
- BedroomFlat13' 4.6" x 8' 5.9"Other
Listing Agents
Request More Information
Request More Information
Location
49 Wayland Ave, Toronto, Ontario, M4E 3C8 Canada
Around this property
Information about the area within a 5-minute walk of this property.
Request Neighbourhood Information
Learn more about the neighbourhood and amenities around this home
Request NowPayment Calculator
- $
- %$
- %
- Principal and Interest 0
- Property Taxes 0
- Strata / Condo Fees 0
Similar PropertiesSee All Similar Properties
 This website may only be used by consumers that have a bona fide interest in the purchase, sale, or lease of real estate of the type being offered via the website. The data relating to real estate on this website comes in part from the MLS® Reciprocity program of the Toronto Real Estate Board. The data is deemed reliable but is not guaranteed to be accurate.
¹The value refers to the total area of living space within a residential structure or the property lot size. All information regarding lot or house size is deemed reliable but not guaranteed and must be verified by the purchaser. Measurement definitions may vary by region.