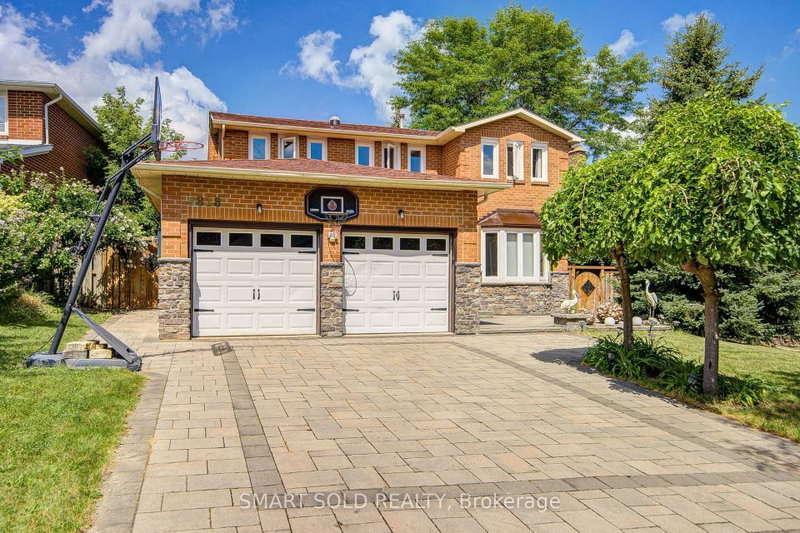

House for Sale in Mississauga
5818 Turney Dr, Mississauga, ON
- 4+1 BEDS
- 4 BATHS
- Jump to Facts
- House for Sale in Mississauga
Key Facts
- Listed By:
- SMART SOLD REALTY
Property Description
Stunning, fully upgraded 4-bedroom detached home in the highly sought-after Vista Heights community. Set on a generous 64-ft frontage with a breathtaking, private backyard retreat. Hardwood flooring throughout the above-grade levels, upgraded staircase with iron spindles, decorative ceilings, and a new LED chandelier. Bright, open-concept living and dining area with large windows. Modern kitchen with stainless steel appliances, granite countertops and refinished cabinetry, plus a charming breakfast area with walkout to the deck. Family room features a striking stone accent wall and picturesque backyard views. 4 spacious bedrooms on the second floor, including a primary suite with 4-pcs ensuite and walk-in closet. The other 3 bedrooms feature large windows and excellent natural light, and share an upgrade 4pcs bathroom. Finished basement offers an open-concept recreation room, additional kitchen, and 3-pcs bathroom-ideal for extended family or additional living space. Numerous upgrades include 2nd-floor flooring, staircase, fresh paint, main-floor pot lights, refinished kitchen cabinets, front and backyard interlocking and more. Steps to Vista Heights Park and schools, and close to Streetsville GO Station, Streetsville Village, restaurants, shops and everyday amenities. A beautifully maintained family home offering space, style and privacy in an excellent location. A Must-See!
Rooms
- TypeLevelDimensionsFlooring
- Dining roomMain11' 2.8" x 13' 6.9"Other
- KitchenMain11' 5.4" x 16' 9.1"Other
- Breakfast RoomMain11' 5.4" x 16' 9.1"Other
- Hardwood2nd floor11' 2.8" x 20' 9.4"Other
- Bedroom2nd floor10' 8.7" x 17' 7.2"Other
- Bedroom2nd floor11' 2.8" x 12' 5.6"Other
- Bedroom2nd floor9' 10.5" x 10' 8.6"Other
- Recreation RoomBasement20' 1.5" x 18' 1.4"Other
- KitchenBasement20' 1.5" x 18' 1.4"Other
Listing Agents
Request More Information
Request More Information
Location
5818 Turney Dr, Mississauga, Ontario, L5M 2R8 Canada
Around this property
Information about the area within a 5-minute walk of this property.
Request Neighbourhood Information
Learn more about the neighbourhood and amenities around this home
Request NowPayment Calculator
- $
- %$
- %
- Principal and Interest 0
- Property Taxes 0
- Strata / Condo Fees 0
Similar PropertiesSee All Similar Properties
 This website may only be used by consumers that have a bona fide interest in the purchase, sale, or lease of real estate of the type being offered via the website. The data relating to real estate on this website comes in part from the MLS® Reciprocity program of the Toronto Real Estate Board. The data is deemed reliable but is not guaranteed to be accurate.
¹The value refers to the total area of living space within a residential structure or the property lot size. All information regarding lot or house size is deemed reliable but not guaranteed and must be verified by the purchaser. Measurement definitions may vary by region.