3225 Escada Dr, Mississauga, ON
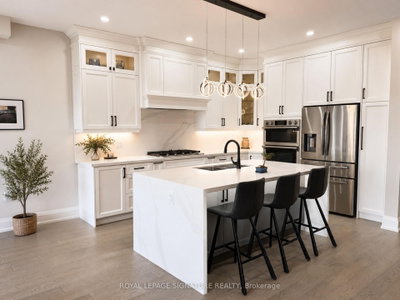
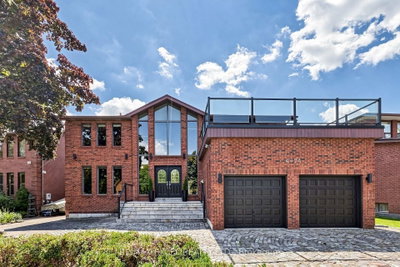
Welcome to this beautifully maintained 4-bedroom, 3.5-bath family home in the sought-after Churchill Meadows community. Freshly painted and thoughtfully designed, this home features a bright open-concept layout with a modern kitchen showcasing quartz countertops, plenty of cabinets, and a sunny breakfast area with a walkout to a private garden patio, perfect for summer BBQs. The inviting family room offers built-in shelving, large windows overlooking the backyard, and a double-sided gas fireplace shared with the elegant living room. A separate dining room is ideal for entertaining, while the main floor laundry provides direct garage access for added convenience. Upstairs, the spacious primary suite features a walk-in closet, luxurious 5-piece ensuite. Very generous size bedrooms and access to a private balcony to enjoy evening sunsets. The finished basement expands the living space with a large recreation room and stylish wet bar, perfect for hosting family and friends. Ideally located within walking distance to top-rated schools, parks, and trails, and just minutes from shopping, hospitals, transit, and major highways, this exceptional home offers the perfect blend of comfort, style, and convenience in one of Mississauga's most desirable neighbourhoods.
3225 Escada Dr, Mississauga, Ontario, L5M 7V6 Canada
Information about the area within a 5-minute walk of this property.
Learn more about the neighbourhood and amenities around this home
Request Now This website may only be used by consumers that have a bona fide interest in the purchase, sale, or lease of real estate of the type being offered via the website. The data relating to real estate on this website comes in part from the MLS® Reciprocity program of the Toronto Real Estate Board. The data is deemed reliable but is not guaranteed to be accurate.