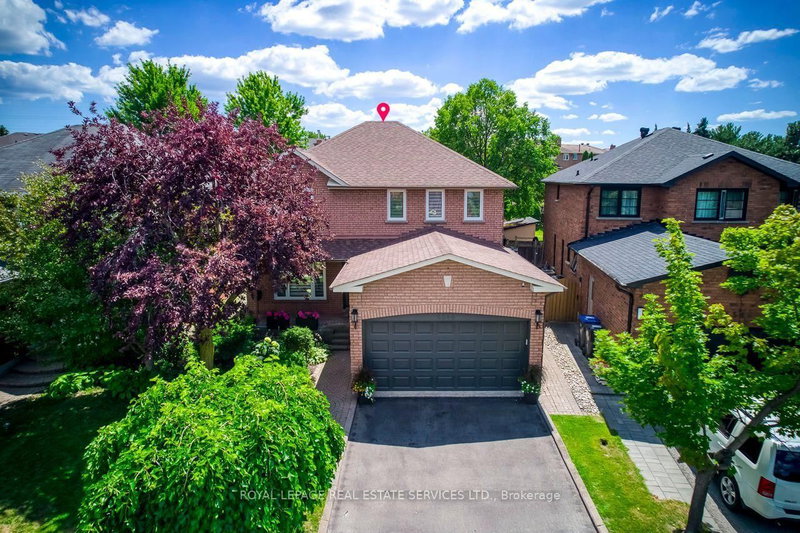

House for Sale in Mississauga
4544 The Gallops, Mississauga, ON
- 4+1 BEDS
- 4 BATHS
- Jump to Facts
- House for Sale in Mississauga
Key Facts
- Listed By:
- ROYAL LEPAGE REAL ESTATE SERVICES LTD.
Property Description
Absolutely stunning, extensively premium renovated family home situated on a huge pie-shaped lot with a beautifully landscaped and a south-facing backyard with an in-ground pool Surrounded by towering mature cedars for exceptional privacy, this charming and remarkable home showcases ultimately craftsmanship and premium finishes throughout with $$$ spent on renovated and immaculate maintained! This well-designed center-hall home offers generously sized principal rooms and highly functional layout. The main floor features an elegant spiral hardwood staircase with wrought-iron pickets, formal living and dining rooms, open family room, Designer kitchen with luxurious cabinetry & pantry, and a bright breakfast area overlooking the sunny and picturesque backyard. Upstairs, the oversized primary suite features a luxurious 5pc ensuite. Spacious 2nd bedroom with walk-in closet, while other 2 bedrooms offer views of the backyard and pool, a luxurious main bath. Finished basement provides additional living space with recreation room, 5th bedroom, workshop potential another bedroom, kitchenette, and 3pc bath, ideal for entertaining, guest room, home office, or gym. The spectacular backyard oasis features a kidney-shaped in-ground pool, expansive patio areas, gazebo, pergola, and extra-tall mature cedar trees, creating the perfect setting for outdoor dining, relaxation, entertaining, and unforgettable summer living! Ideally located on a safe, quiet, and highly sought-after street, with no facing other houses driveways, within the coveted John Fraser and St. Aloysius Gonzaga Secondary Schools district, and just steps from the reputable St. Rose of Lima Catholic School, Woodland Chase trails, parks, and Credit Valley Hospital. Close to Erin Mills Town Centre, Streetsville GO Station, and Hwys 401,403 & 407. This exceptional home offers the perfect combination of upscale style, comfort, functionality, privacy, in the outstanding location! (see attached features &luxurious upgrades)
Downloads & Media
Rooms
- TypeLevelDimensionsFlooring
- Living roomMain10' 8.6" x 16' 11.1"Other
- Dining roomMain10' 8.6" x 15' 8.1"Other
- KitchenMain10' 5.1" x 10' 7.9"Other
- Breakfast RoomMain9' 1.8" x 11' 6.1"Other
- Family roomMain10' 8.6" x 17' 10.1"Other
- Hardwood2nd floor11' 3" x 20' 2.1"Other
- Bedroom2nd floor9' 10.8" x 15' 10.9"Other
- Bedroom2nd floor9' 10.8" x 14' 7.1"Other
- Bedroom2nd floor10' 4" x 11' 10.9"Other
- Recreation RoomBasement11' 10.7" x 14' 11.9"Other
- Media / EntertainmentBasement15' 7" x 16' 2"Other
- BedroomBasement9' 4.9" x 12' 9.1"Other
- KitchenBasement6' 11" x 10' 8.6"Other
- WorkshopBasement10' 8.6" x 11' 10.1"Other
Listing Agents
Request More Information
Request More Information
Location
4544 The Gallops, Mississauga, Ontario, L5M 3A8 Canada
Around this property
Information about the area within a 5-minute walk of this property.
Request Neighbourhood Information
Learn more about the neighbourhood and amenities around this home
Request NowPayment Calculator
- $
- %$
- %
- Principal and Interest 0
- Property Taxes 0
- Strata / Condo Fees 0
Similar PropertiesSee All Similar Properties
 This website may only be used by consumers that have a bona fide interest in the purchase, sale, or lease of real estate of the type being offered via the website. The data relating to real estate on this website comes in part from the MLS® Reciprocity program of the Toronto Real Estate Board. The data is deemed reliable but is not guaranteed to be accurate.
¹The value refers to the total area of living space within a residential structure or the property lot size. All information regarding lot or house size is deemed reliable but not guaranteed and must be verified by the purchaser. Measurement definitions may vary by region.