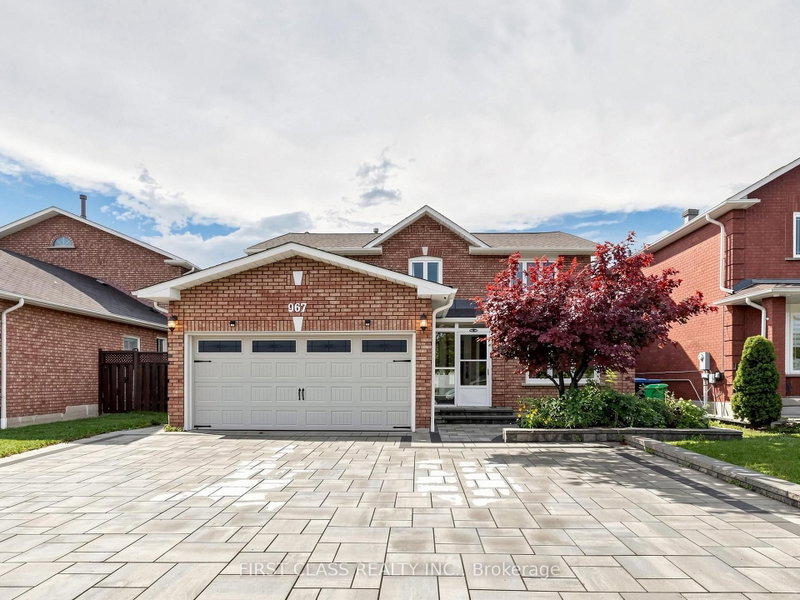

House for Sale in Mississauga
967 White Clover Way, Mississauga, ON
- 4+2 BEDS
- 4 BATHS
- Jump to Facts
- House for Sale in Mississauga
Key Facts
- Listed By:
- FIRST CLASS REALTY INC.
Property Description
Stunning, extensively renovated family home with over $200,000 in quality upgrades! This exceptional property features a legal finished basement apartment with a separate entrance, second kitchen, and separate laundry, offering excellent flexibility for multi-generational living or rental income.The thoughtfully designed main home boasts 4 spacious bedrooms, a bright living room, dining room, family room, and a functional kitchen, providing an abundance of space for everyday living and entertaining. The ground-floor office can easily be converted into a fifth bedroom, while the adjacent powder room offers the potential to be upgraded to a full bathroom with a shower to accommodate evolving family needs.Premium upgrades include luxury renovated bathrooms, a 200-amp electrical panel, EV charger, professionally designed front and backyard interlock, artificial turf for low-maintenance outdoor living, and much more.Every renovation was completed with comfort, quality, and functionality in mind. This is more than just a house-it's a place you'll be proud to call home.
Downloads & Media
Rooms
- TypeLevelDimensionsFlooring
- Living roomMain10' 11.8" x 15' 9.7"Other
- Dining roomMain10' 11.8" x 14' 5.6"Other
- Family roomMain11' 11.7" x 16' 2.8"Other
- KitchenMain8' 11.8" x 22' 5.6"Other
- Breakfast RoomMain8' 11.8" x 22' 5.6"Other
- DenMain9' 11.6" x 10' 11.8"Other
- Hardwood2nd floor10' 11.8" x 18' 7.6"Other
- Bedroom2nd floor10' 4" x 14' 7.5"Other
- Bedroom2nd floor10' 4" x 15' 11.7"Other
- Bedroom2nd floor9' 11.6" x 10' 11.8"Other
- Recreation RoomBasement21' 9.4" x 24' 8.8"Other
- BedroomBasement10' 11.1" x 16' 5.1"Other
Listing Agents
Request More Information
Request More Information
Location
967 White Clover Way, Mississauga, Ontario, L5V 1E7 Canada
Around this property
Information about the area within a 5-minute walk of this property.
Request Neighbourhood Information
Learn more about the neighbourhood and amenities around this home
Request NowPayment Calculator
- $
- %$
- %
- Principal and Interest 0
- Property Taxes 0
- Strata / Condo Fees 0
Similar PropertiesSee All Similar Properties
 This website may only be used by consumers that have a bona fide interest in the purchase, sale, or lease of real estate of the type being offered via the website. The data relating to real estate on this website comes in part from the MLS® Reciprocity program of the Toronto Real Estate Board. The data is deemed reliable but is not guaranteed to be accurate.
¹The value refers to the total area of living space within a residential structure or the property lot size. All information regarding lot or house size is deemed reliable but not guaranteed and must be verified by the purchaser. Measurement definitions may vary by region.