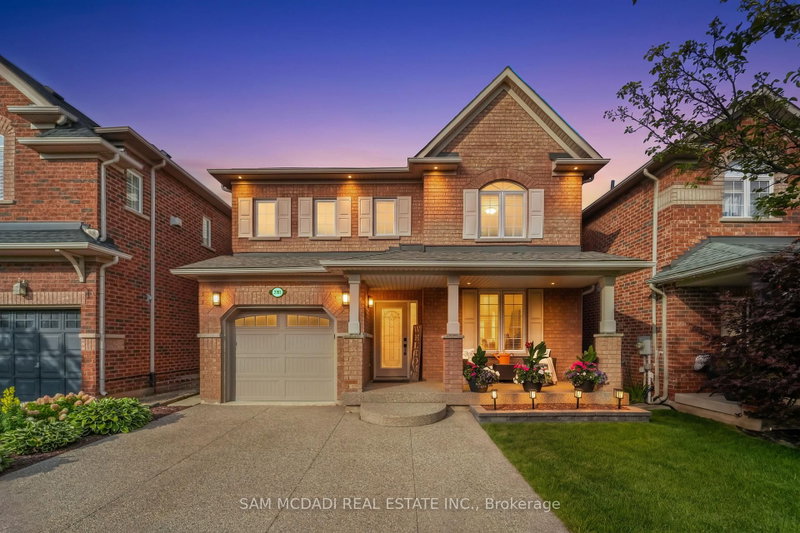

House for Sale in Burlington
2191 Coldwater St, Burlington, ON
- 3 BEDS
- 3 BATHS
- Jump to Facts
- House for Sale in Burlington
Key Facts
- Listed By:
- SAM MCDADI REAL ESTATE INC.
Property Description
Welcome to 2191 Coldwater Street, a beautifully updated 3-bedroom, 3-bathroom home designed for easy living, relaxed entertaining and the moments that make a house feel like home. Step inside to a warm and inviting main level where rich engineered hardwood flooring flows through bright, comfortable living spaces. Gather with family around the electric fireplace, entertain friends with ease or enjoy quiet evenings at home. The kitchen offers ample cabinetry with a newer LG stove and Bosch dishwasher, while the beautifully refreshed staircase, risers and trim add a polished, contemporary touch. Upstairs, three inviting bedrooms provide a peaceful place to unwind, each with a ceiling fan for added comfort. The primary suite feels like a retreat of its own, highlighted by a beautifully renovated ensuite with heated flooring and an oversized soaker tub-the perfect place to recharge at the end of the day. Downstairs, the finished lower level with luxury vinyl flooring offers even more space to live your way, whether it's movie nights, a games room, home gym, office or play space. Outdoors, the private, low-maintenance backyard with artificial turf means more time enjoying summer BBQs and evenings outside and less time on upkeep. Under-roofline lighting adds ambience after dark, while an aggregate driveway, newer garage door and opener complete the exterior. With a new furnace and A/C (2024), Ecobee smart thermostat and numerous thoughtful updates, this is a home made for comfortable everyday living and effortless enjoyment.
Downloads & Media
Rooms
- TypeLevelDimensionsFlooring
- Living roomMain10' 7.9" x 10' 11.4"Other
- Dining roomMain9' 3" x 11' 5"Other
- Great RoomMain14' 1.2" x 11' 2.8"Other
- KitchenMain11' 3.4" x 15' 8.1"Other
- Breakfast RoomMain6' 11.4" x 9' 1.8"Other
- Broadloom2nd floor11' 6.5" x 14' 11.9"Other
- Bedroom2nd floor12' 11.1" x 11' 2.8"Other
- Bedroom2nd floor14' 2.8" x 11' 1.8"Other
- Recreation RoomBasement14' 1.2" x 26' 8.8"Other
- Family roomBasement15' 11.3" x 11' 2.2"Other
Listing Agents
Request More Information
Request More Information
Location
2191 Coldwater St, Burlington, Ontario, L7L 7K2 Canada
Around this property
Information about the area within a 5-minute walk of this property.
Request Neighbourhood Information
Learn more about the neighbourhood and amenities around this home
Request NowPayment Calculator
- $
- %$
- %
- Principal and Interest 0
- Property Taxes 0
- Strata / Condo Fees 0
Similar PropertiesSee All Similar Properties
 This website may only be used by consumers that have a bona fide interest in the purchase, sale, or lease of real estate of the type being offered via the website. The data relating to real estate on this website comes in part from the MLS® Reciprocity program of the Toronto Real Estate Board. The data is deemed reliable but is not guaranteed to be accurate.
¹The value refers to the total area of living space within a residential structure or the property lot size. All information regarding lot or house size is deemed reliable but not guaranteed and must be verified by the purchaser. Measurement definitions may vary by region.