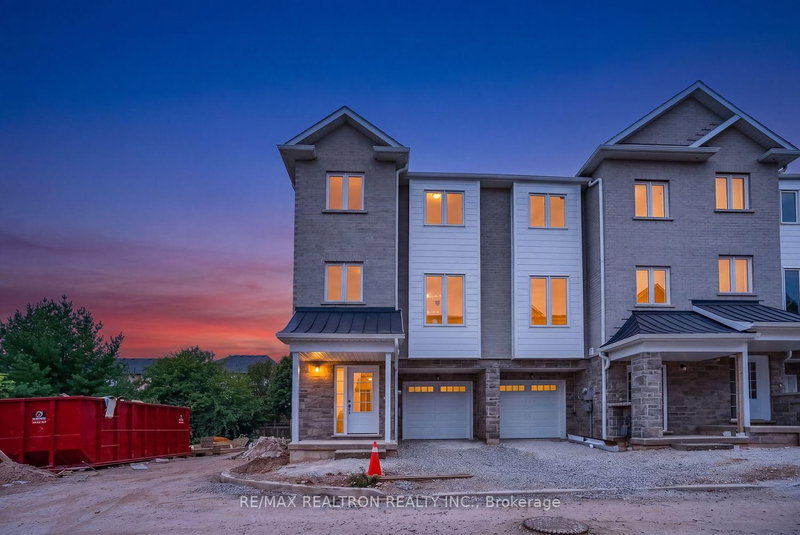

Condo / Apartment for Sale in Burlington
5261 Heeks Common, Burlington, ON
- 3 BEDS
- 4 BATHS
- Jump to Facts
- Condo / Apartment for Sale in Burlington
Key Facts
- MLS® #: W13693460
- Property ID: SIRC3568315
- Property Type: Residential, Condo
- Living Area¹: 2000-2249 sq.ft.
- Bedrooms: 3
- Bathrooms: 4
- Additional Rooms: Den
- Approximate Age: New years
- Parking Spaces: 2
- Title: Condominium/Strata
- Listed By:
- RE/MAX REALTRON REALTY INC.
Property Description
"Brand New" End unit Townhome with approximately 2160 square feet. Ideally located at the end of a quiet cul de sac in one of Burlington's most desirable neighbourhoods. The home itself features an upgraded custom kitchen with oversized centre island, stainless steel appliances and quartz counters. A family sized breakfast area with a walkout to a deck overlooking your backyard creates the perfect gathering space for friends and family alike. The master bedroom offers a luxurious ensuite bath with double sinks huge shower and quartz counters. The ground floor has a large family or recreation room for entertaining or a separate space for a children's play room. This new home is conveniently located close to schools, public transit, trails (Bronte Provincial Park), shops, restaurants and has close proximity to major highways. Home is covered by the Tarion 7 year new home warranty.
Rooms
- TypeLevelDimensionsFlooring
- Living roomMain10' 11.1" x 15' 10.9"Other
- Dining roomMain7' 10" x 14' 6"Other
- KitchenMain10' 4.7" x 14' 6"Other
- Breakfast RoomMain8' 9.9" x 12' 7.1"Other
- Laminate3rd floor11' 5" x 12' 7.1"Other
- Bedroom3rd floor8' 11.8" x 16' 1.2"Other
- Bedroom3rd floor9' 4.9" x 10' 4"Other
- Family roomGround floor12' 7.1" x 17' 2.2"Other
Listing Agents
Request More Information
Request More Information
Location
5261 Heeks Common, Burlington, Ontario, L7L 7B6 Canada
Around this property
Information about the area within a 5-minute walk of this property.
Request Neighbourhood Information
Learn more about the neighbourhood and amenities around this home
Request NowPayment Calculator
- $
- %$
- %
- Principal and Interest 0
- Property Taxes 0
- Strata / Condo Fees 0
Similar PropertiesSee All Similar Properties
 This website may only be used by consumers that have a bona fide interest in the purchase, sale, or lease of real estate of the type being offered via the website. The data relating to real estate on this website comes in part from the MLS® Reciprocity program of the Toronto Real Estate Board. The data is deemed reliable but is not guaranteed to be accurate.
¹The value refers to the total area of living space within a residential structure or the property lot size. All information regarding lot or house size is deemed reliable but not guaranteed and must be verified by the purchaser. Measurement definitions may vary by region.