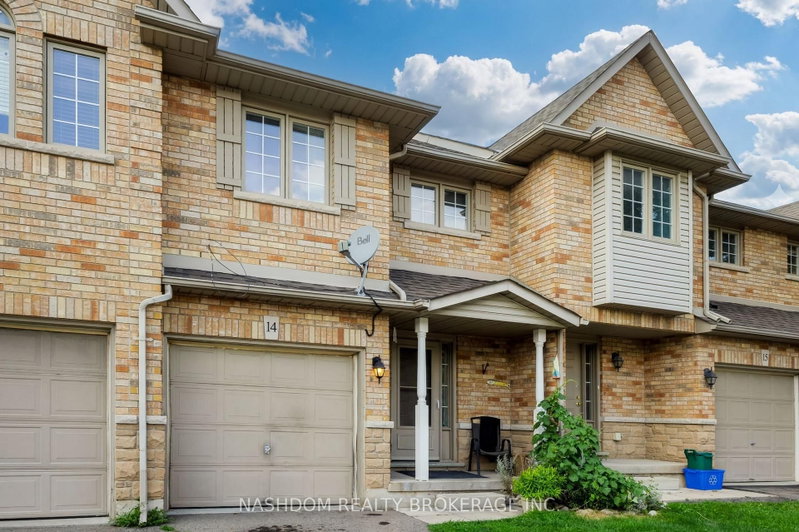

Condo / Apartment for Sale in Burlington
1283 Blanshard Dr #14, Burlington, ON
- 3+1 BEDS
- 3 BATHS
- Jump to Facts
- Condo / Apartment for Sale in Burlington
Key Facts
- MLS® #: W13697474
- Property ID: SIRC3571095
- Property Type: Residential, Condo
- Living Area¹: 1400-1599 sq.ft.
- Bedrooms: 3+1
- Bathrooms: 3
- Approximate Age: 16-30 years
- Parking Spaces: 2
- Title: Condominium/Strata
- Listed By:
- NASHDOM REALTY BROKERAGE INC.
Property Description
Room to grow in a family-friendly Burlington neighbourhood! Fabulous 2-storey townhome offers 3+1 beds, 2.5 baths and finished basement, privately situated near the end of the drive beside greenspace. Steps from parks, trails and everyday amenities, it's a great setting for family life. Welcoming wide foyer opens to bright, appealing open-concept main floor. Light-filled living room features gas fireplace and flows into dining & kitchen area, while patio doors from kit lead to a private fenced backyard-perfect for kids, pets, summer dinners and relaxing outdoors. Upstairs, beautiful open staircase leads to 3 generously sized bedrooms. Finished basement provides even more living space with large bedroom with 3-piece bathroom and EXTRA hobby room-ideal for guests, teenagers, a home office or additional family space. Freshly painted, completely carpet-free and lovingly maintained by the original owner, this spacious home offers plenty of room for a growing family. A spacious home in a desirable community, ready for its next chapter.
Rooms
- TypeLevelDimensionsFlooring
- FoyerMain4' 9" x 5' 10.2"Other
- BathroomMain4' 5.9" x 4' 3.1"Other
- Living roomMain10' 7.8" x 14' 11.9"Other
- Dining roomMain9' 6.1" x 14' 11.9"Other
- KitchenMain8' 8.5" x 12' 9.4"Other
- Other2nd floor13' 6.2" x 13' 8.1"Other
- Bedroom2nd floor8' 11.8" x 16' 9.1"Other
- Bathroom2nd floor4' 11.8" x 8' 7.1"Other
- BedroomBasement12' 9.4" x 12' 11.9"Other
- BathroomBasement4' 11.8" x 7' 6.1"Other
- PlayroomBasement8' 5.9" x 20' 1.5"Other
Listing Agents
Request More Information
Request More Information
Location
1283 Blanshard Dr #14, Burlington, Ontario, L7M 4T8 Canada
Around this property
Information about the area within a 5-minute walk of this property.
Request Neighbourhood Information
Learn more about the neighbourhood and amenities around this home
Request NowPayment Calculator
- $
- %$
- %
- Principal and Interest 0
- Property Taxes 0
- Strata / Condo Fees 0
Similar PropertiesSee All Similar Properties
 This website may only be used by consumers that have a bona fide interest in the purchase, sale, or lease of real estate of the type being offered via the website. The data relating to real estate on this website comes in part from the MLS® Reciprocity program of the Toronto Real Estate Board. The data is deemed reliable but is not guaranteed to be accurate.
¹The value refers to the total area of living space within a residential structure or the property lot size. All information regarding lot or house size is deemed reliable but not guaranteed and must be verified by the purchaser. Measurement definitions may vary by region.