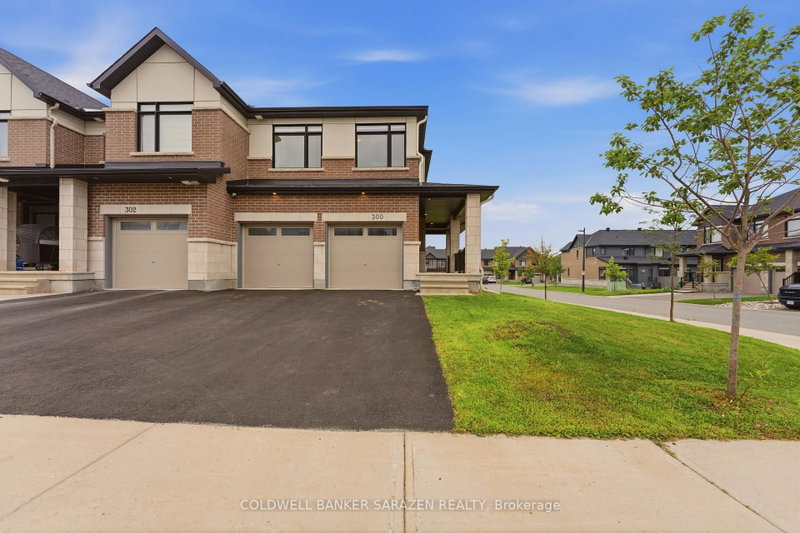

Townhouse / Attached for Sale in Ottawa
300 Ibanez Walk, Ottawa, ON
- 4 BEDS
- 4 BATHS
- Jump to Facts
- Townhouse / Attached for Sale in Ottawa
Key Facts
- Listed By:
- COLDWELL BANKER SARAZEN REALTY
Property Description
Rare opportunity to own a move-in-ready, Sun-filled 2022-built, corner end-unit townhouse with double garage in Family-Friendly neighborhood of Leitrim/Findlay Creek. This corner house situated on a deep and wider lot with 4 bedrooms on second level, 4 baths and Double Car Garage. This beautifully upgraded townhome offers over 2,400 sq. ft. of stylish, functional living space with an open-concept layout, high ceilings and large windows that fill the space with natural light. The main floor features a beautiful kitchen with a large island, quartz kitchen countertops, living room with gas fireplace and a powder room and patio door leading to backyard. Convenient inside entry to double car garage. Second level features 4 bedrooms, the primary suite includes a 3-piece ensuite and a large walk-in closet and three other additional spacious bedrooms with a 5-piece guest bathroom, including a double vanity with cheater door to use as second ensuite. The upstairs is completed with laundry room on same level to add an extra layer of convenience. The finished lower level offers a bright recreation room, Den/Office, ample storage, and a fourth upgraded to a 3-piece basement bathroom. This is fully upgraded with upgraded flooring, all granite/quartz countertops, blinds and eavestrough on all sides. This home is just steps from parks, schools, shopping, and public transit and walking distance to Findlay Creek Centre. This home is ready for you to move in. Book your showing today!
Downloads & Media
Rooms
- TypeLevelDimensionsFlooring
- FoyerMain5' 6.5" x 10' 6.7"Other
- Living roomMain20' 1.5" x 11' 10.1"Other
- Dining roomMain9' 4.9" x 8' 9.9"Other
- KitchenMain13' 3.8" x 8' 9.9"Other
- Other2nd floor14' 4" x 12' 7.1"Other
- Bedroom2nd floor12' 6" x 13' 3"Other
- Bedroom2nd floor10' 7.8" x 10' 11.1"Other
- Bedroom2nd floor10' 7.8" x 10' 11.1"Other
- Laundry room2nd floor5' 8.8" x 4' 1.6"Other
- Family roomBasement19' 3.8" x 11' 10.9"Other
- DenBasement8' 6.3" x 8' 11.8"Other
Listing Agents
Request More Information
Request More Information
Location
300 Ibanez Walk, Ottawa, Ontario, K1T 0V7 Canada
Around this property
Information about the area within a 5-minute walk of this property.
Request Neighbourhood Information
Learn more about the neighbourhood and amenities around this home
Request NowPayment Calculator
- $
- %$
- %
- Principal and Interest 0
- Property Taxes 0
- Strata / Condo Fees 0
Similar PropertiesSee All Similar Properties
 This website may only be used by consumers that have a bona fide interest in the purchase, sale, or lease of real estate of the type being offered via the website. The data relating to real estate on this website comes in part from the MLS® Reciprocity program of the Toronto Real Estate Board. The data is deemed reliable but is not guaranteed to be accurate.
¹The value refers to the total area of living space within a residential structure or the property lot size. All information regarding lot or house size is deemed reliable but not guaranteed and must be verified by the purchaser. Measurement definitions may vary by region.