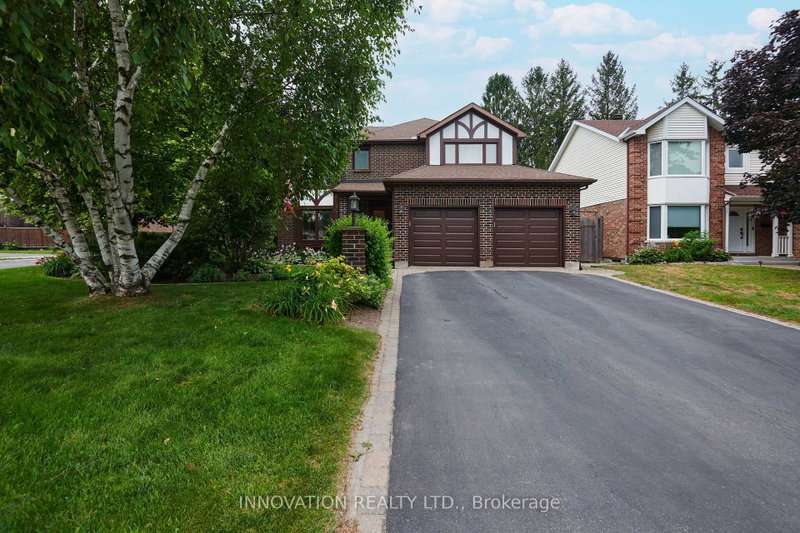

House for Sale in Ottawa
27 Cullen Crt, Ottawa, ON
- 4 BEDS
- 4 BATHS
- Jump to Facts
- House for Sale in Ottawa
Key Facts
- Listed By:
- INNOVATION REALTY LTD.
Property Description
Welcome to this beautifully maintained Willowvale model by MacDonald Homes, offering approximately 2,550 sq. ft. of well-designed living space backing directly onto parkland. This true 4-bedroom, 4-bathroom family home features hardwood flooring throughout the main and upper levels, an updated kitchen plus eating area, separate dining room, spacious living room, and inviting family room with wood-burning fireplace.The upper level boasts four generous bedrooms, including a primary retreat with walk-in closet and updated spa-inspired ensuite featuring a separate tub and shower. The finished lower level expands your living space with a large recreation room, oak wet bar with sink, 4-piece bathroom, and versatile hobby room, den, or potential bedroom. Step outside to the professionally landscaped, fully fenced private backyard complete with patio, 12' x 16' gazebo, garden shed, and direct access to green space beyond. Major updates include furnace (2024), owned hot water tank (2025), windows (2017), shingles (2017), kitchen and bathroom renovations. Just move in and enjoy. Ideally located close to schools, shopping, churches, parks, recreation facilities, and public transit. A rare opportunity to own a spacious family home in an established neighbourhood with strong community roots that offers both privacy and connection to everything your family needs.
Downloads & Media
Rooms
- TypeLevelDimensionsFlooring
- Powder RoomMain2' 10.6" x 6' 9.1"Other
- Breakfast RoomMain12' 6.3" x 7' 4.5"Other
- Dining roomMain9' 4.2" x 16' 4.4"Other
- Family roomMain10' 10.7" x 15' 10.1"Other
- KitchenMain10' 10.7" x 12' 8.7"Other
- Laundry roomMain6' 2.8" x 9' 8.9"Other
- Living roomMain18' 2.1" x 11' 10.5"Other
- Bathroom2nd floor7' 10.4" x 8' 10.6"Other
- Bathroom2nd floor14' 11.1" x 11' 6.1"Other
- Bedroom2nd floor11' 9.3" x 13' 3"Other
- Bedroom2nd floor12' 9.9" x 17' 7"Other
- Bedroom2nd floor10' 2" x 12' 9.9"Other
- Other2nd floor16' 4.8" x 19' 7.4"Other
- BathroomLower6' 8.3" x 7' 3.4"Other
- Home officeLower11' 5.7" x 12' 8.7"Other
- Recreation RoomLower26' 7.6" x 27' 2.3"Other
- WorkshopLower10' 7.1" x 20' 9.6"Other
Listing Agents
Request More Information
Request More Information
Location
27 Cullen Crt, Ottawa, Ontario, K2G 4Z3 Canada
Around this property
Information about the area within a 5-minute walk of this property.
Request Neighbourhood Information
Learn more about the neighbourhood and amenities around this home
Request NowPayment Calculator
- $
- %$
- %
- Principal and Interest 0
- Property Taxes 0
- Strata / Condo Fees 0
Similar PropertiesSee All Similar Properties
 This website may only be used by consumers that have a bona fide interest in the purchase, sale, or lease of real estate of the type being offered via the website. The data relating to real estate on this website comes in part from the MLS® Reciprocity program of the Toronto Real Estate Board. The data is deemed reliable but is not guaranteed to be accurate.
¹The value refers to the total area of living space within a residential structure or the property lot size. All information regarding lot or house size is deemed reliable but not guaranteed and must be verified by the purchaser. Measurement definitions may vary by region.