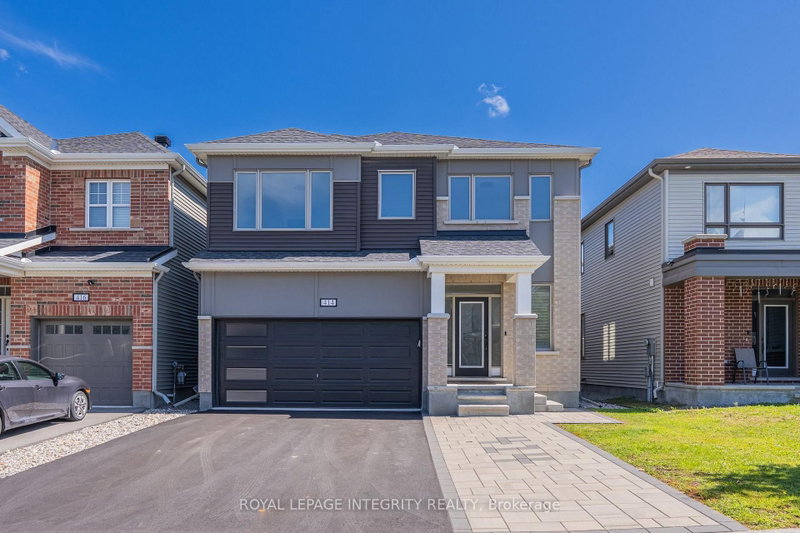

House for Sale in Ottawa
414 Aphelion Cres, Ottawa, ON
- 4 BEDS
- 4 BATHS
- Jump to Facts
- House for Sale in Ottawa
Key Facts
- Listed By:
- ROYAL LEPAGE INTEGRITY REALTY
Property Description
Welcome to 414 Aphelion Crescent, a beautifully upgraded detached home offering approx. 2,721 sq. ft. above grade in desirable Half Moon Bay. This impressive 4-bedroom, 3.5-bath home stands out with premium 6" maple hardwood flooring throughout the main and second levels-no carpet-and an exceptional bedroom layout featuring a walk-in closet in every bedroom, two private ensuites plus a 4-piece Jack & Jill bath. The welcoming entrance offers two walk-in closets, while the upgraded mudroom features a custom bench for added style and functionality. The bright main level boasts 9-ft ceilings, a dedicated den, spacious dining area and an inviting great room with a dramatic floor-to-ceiling stone gas fireplace. The upgraded kitchen features granite countertops with waterfall edge, an oversized island, stainless steel appliances, extra-deep sink and high-CFM range hood. Upstairs offers four generous bedrooms and an oversized laundry room. The full unfinished basement provides excellent future potential with a 4-piece bathroom rough-in plus a second laundry rough-in. Outside, enjoy premium interlock, customized landscaping, a fully fenced yard and 10' x 8' weather-resistant shed. Additional highlights include a 240V Level-2 EV charging outlet, Nest thermostat, smart lock and video doorbell. Ideally located close to schools, parks, shopping, transit and recreation-an exceptional family home in Half Moon Bay.
Rooms
- TypeLevelDimensionsFlooring
- Living roomMain16' 3.2" x 18' 2.1"Other
- KitchenMain14' 10.7" x 12' 10.7"Other
- DenMain10' 7.8" x 10' 8.6"Other
- Other2nd floor16' 2" x 13' 10.8"Other
- Bedroom2nd floor11' 10.7" x 10' 8.6"Other
- Bedroom2nd floor13' 10.8" x 10' 8.6"Other
- Bedroom2nd floor11' 2.2" x 14' 10.7"Other
- FoyerMain6' 8.3" x 10' 8.6"Other
- Bathroom2nd floor11' 10.7" x 10' 1.2"Other
- Bathroom2nd floor10' 8.6" x 5' 3.3"Other
- Bathroom2nd floor4' 10.6" x 7' 11.6"Other
- Laundry room2nd floor7' 10.3" x 10' 8.6"Other
Listing Agents
Request More Information
Request More Information
Location
414 Aphelion Cres, Ottawa, Ontario, K2J 6N6 Canada
Around this property
Information about the area within a 5-minute walk of this property.
Request Neighbourhood Information
Learn more about the neighbourhood and amenities around this home
Request NowPayment Calculator
- $
- %$
- %
- Principal and Interest 0
- Property Taxes 0
- Strata / Condo Fees 0
Similar PropertiesSee All Similar Properties
 This website may only be used by consumers that have a bona fide interest in the purchase, sale, or lease of real estate of the type being offered via the website. The data relating to real estate on this website comes in part from the MLS® Reciprocity program of the Toronto Real Estate Board. The data is deemed reliable but is not guaranteed to be accurate.
¹The value refers to the total area of living space within a residential structure or the property lot size. All information regarding lot or house size is deemed reliable but not guaranteed and must be verified by the purchaser. Measurement definitions may vary by region.