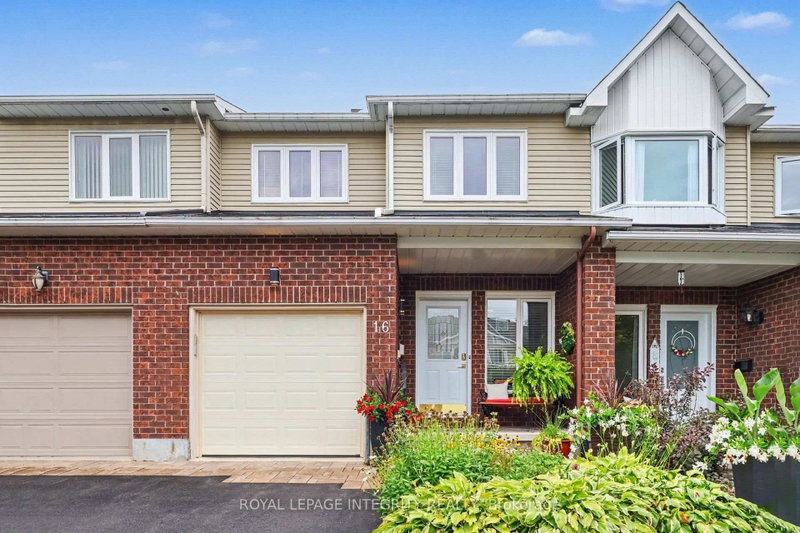

Townhouse / Attached for Sale in Ottawa
16 Streamwood Lane, Ottawa, ON
- 3 BEDS
- 3 BATHS
- Jump to Facts
- Townhouse / Attached for Sale in Ottawa
Key Facts
- Listed By:
- ROYAL LEPAGE INTEGRITY REALTY
Property Description
OPEN HOUSE SEPTEMBER 1 5:00 - 7:00 PM. Welcome to this immaculately well-maintained 2-storey home, perfectly situated on a quiet and friendly street just steps from South Keys Shopping Centre, several schools, public transit, Greenboro Park & Community Centre, and local dining. A beautiful front entry welcomes you inside to a light-filled main level finished with rich hardwood flooring. Gather in the cozy living room anchored by an electric fireplace, or prepare meals in the stylish, updated kitchen built for everyday living and easy entertaining. The upper level offers quiet comfort throughout. The expansive primary bedroom serves as a true sanctuary, complete with a large walk-in closet and an impressive ensuite bathroom featuring a soaker tub and separate walk-in shower. Additional large bedrooms provide versatile options for family, guests, or a dedicated work-from-home setup. Downstairs, the completely finished basement offers flexible extra living space for a home theatre, gym, or playroom. Step outside to your low-maintenance retreat: the fully enclosed yard features durable PVC fencing and a complete interlock backyard designed for zero-hassle outdoor enjoyment. Capital improvements and maintenance have been meticulously managed-including an epoxy garage floor, leaf filters on the gutters, a roof replacement (2019), central air conditioner (2025), furnace (2009), windows have a lifetime warranty (Comfort King), and yearly furnace duct cleaning-giving you total confidence in your investment.
Downloads & Media
Rooms
- TypeLevelDimensionsFlooring
- FoyerMain8' 4.5" x 5' 6.5"Other
- Dining roomMain10' 9.1" x 13' 3.8"Other
- Living roomMain10' 9.1" x 14' 4.8"Other
- KitchenMain8' 6.3" x 20' 6"Other
- Laundry roomMain8' 2.4" x 7' 6.1"Other
- Bedroom2nd floor10' 8.7" x 21' 10.9"Other
- Bedroom2nd floor10' 2" x 14' 9.1"Other
- Bedroom2nd floor8' 9.5" x 15' 3.8"Other
- Recreation RoomBasement63' 3.8" x 24' 3.7"Other
- UtilityBasement8' 2.4" x 14' 11.9"Other
- UtilityBasement7' 9.3" x 11' 9.3"Other
Listing Agents
Request More Information
Request More Information
Location
16 Streamwood Lane, Ottawa, Ontario, K1T 3R1 Canada
Around this property
Information about the area within a 5-minute walk of this property.
Request Neighbourhood Information
Learn more about the neighbourhood and amenities around this home
Request NowPayment Calculator
- $
- %$
- %
- Principal and Interest 0
- Property Taxes 0
- Strata / Condo Fees 0
Similar PropertiesSee All Similar Properties
 This website may only be used by consumers that have a bona fide interest in the purchase, sale, or lease of real estate of the type being offered via the website. The data relating to real estate on this website comes in part from the MLS® Reciprocity program of the Toronto Real Estate Board. The data is deemed reliable but is not guaranteed to be accurate.
¹The value refers to the total area of living space within a residential structure or the property lot size. All information regarding lot or house size is deemed reliable but not guaranteed and must be verified by the purchaser. Measurement definitions may vary by region.