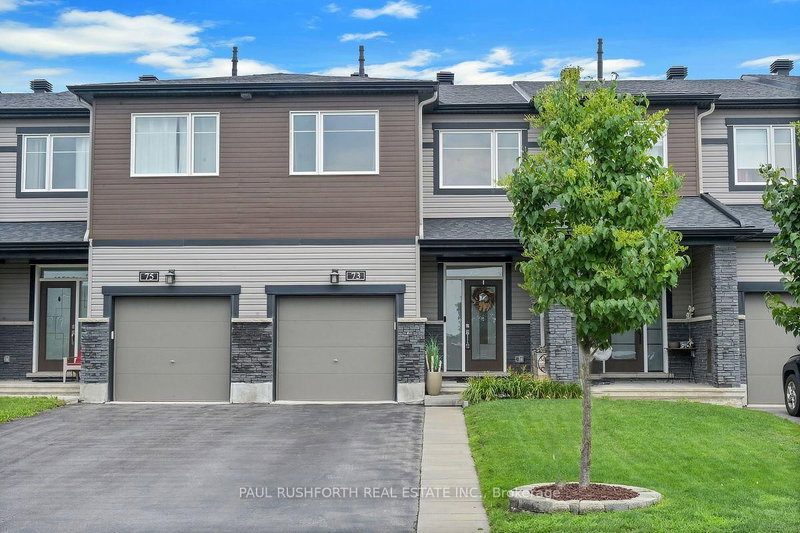

Townhouse / Attached for Sale in Ottawa
73 Damselfish Walk, Ottawa, ON
- 3 BEDS
- 3 BATHS
- Jump to Facts
- Townhouse / Attached for Sale in Ottawa
Key Facts
- Listed By:
- PAUL RUSHFORTH REAL ESTATE INC.
Property Description
Executive Townhome in Avalon West - Turnkey & UpgradedBeautifully maintained 1,684 sq. ft. townhome with an open-concept layout, located in sought-after Avalon West, just off Mer Bleue near Brian Coburn. Ideally situated minutes from excellent schools, parks (including a dog park), shopping, and everyday amenities.This Energy Star-certified Minto Laguna home offers numerous upgrades throughout, including smooth ceilings, gorgeous oak hardwood flooring on the main level, and a bright, modern kitchen featuring quartz countertops, ample workspace, pantry, and stainless steel appliances. Central vacuum with kick plate is also included.The dining area showcases a stylish feature wall with additional cabinetry, adding both character and practical storage.Upstairs, the spacious primary bedroom includes a 3-piece ensuite with glass shower and a walk-in closet with added shelving. Two additional generously sized bedrooms share a full bathroom with a deep soaker tub. Convenient second-floor laundry room includes washer, dryer, and extra storage.The fully finished basement offers an electric fireplace, a large window, and versatile living space currently used as a gym, along with a utility room featuring finished walls, additional shelving, and a rough-in for a future bathroom.Enjoy a low-maintenance backyard with stamped concrete, fully PVC-fenced yard, gas hookup for BBQ, and a 10 x 12 gazebo-perfect for entertaining. The extended front driveway with Techno-Bloc pavers and landscaped flower beds enhances curb appeal.Additional features include a garage door opener and ample storage solutions in the garage.Move-in ready-book your showing today!
Downloads & Media
Rooms
- TypeLevelDimensionsFlooring
- BathroomMain5' 6.1" x 5' 10.2"Other
- Dining roomMain12' 9.4" x 9' 3"Other
- KitchenMain9' 9.7" x 15' 6.2"Other
- Living roomMain11' 10.9" x 10' 1.2"Other
- Bathroom2nd floor9' 4.5" x 5' 8.8"Other
- Bathroom2nd floor5' 3.3" x 9' 3.8"Other
- Bedroom2nd floor14' 6.8" x 9' 10.5"Other
- Bedroom2nd floor11' 2.2" x 9' 1.4"Other
- Laundry room2nd floor5' 11.6" x 5' 9.6"Other
- Other2nd floor15' 8.9" x 13' 3"Other
- Recreation RoomBasement19' 3.4" x 13' 1.4"Other
Listing Agents
Request More Information
Request More Information
Location
73 Damselfish Walk, Ottawa, Ontario, K4A 2N3 Canada
Around this property
Information about the area within a 5-minute walk of this property.
Request Neighbourhood Information
Learn more about the neighbourhood and amenities around this home
Request NowPayment Calculator
- $
- %$
- %
- Principal and Interest 0
- Property Taxes 0
- Strata / Condo Fees 0
Similar PropertiesSee All Similar Properties
 This website may only be used by consumers that have a bona fide interest in the purchase, sale, or lease of real estate of the type being offered via the website. The data relating to real estate on this website comes in part from the MLS® Reciprocity program of the Toronto Real Estate Board. The data is deemed reliable but is not guaranteed to be accurate.
¹The value refers to the total area of living space within a residential structure or the property lot size. All information regarding lot or house size is deemed reliable but not guaranteed and must be verified by the purchaser. Measurement definitions may vary by region.