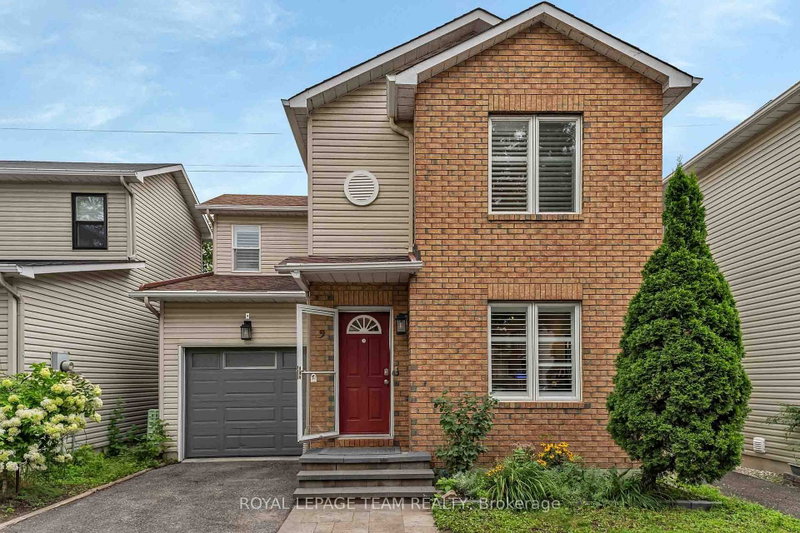

House for Sale in Ottawa
583 Tweedsmuir Ave #9, Ottawa, ON
- 3+1 BEDS
- 3 BATHS
- Jump to Facts
- House for Sale in Ottawa
Key Facts
- Listed By:
- ROYAL LEPAGE TEAM REALTY
Property Description
OPEN HOUSE SUNDAY, AUGUST 23rd, 2-4 PM Four-bedroom, three-bath detached home tucked away in a private enclave with no rear neighbours. This home offers a beautiful lifestyle with minimal maintenance, providing space, privacy and convenience in a fantastic location. Easy access to public transit, recreation centres, outstanding schools, shopping, gyms, restaurants and everyday amenities. A short bike ride to Westboro Beach, with easy access to major highways and the airport. Bright, functional layout includes hardwood floors, gas fireplace, a 2-pc powder room, California shutters and inside entry from garage. Kitchen renovated in 2025. Second level offers 3 bedrooms, including a generous primary with a full wall of closets, plus an updated full bath. Finished basement renovated in 2022 & 2025 with the 4th bedroom and 3-pc bath, ideal as a teenager's retreat, guest space, home office, study or hobby room. Sunny, fully fenced backyard with deck, grassy area and BBQ gas line. Open space behind adds privacy and tranquility.
Downloads & Media
Rooms
- TypeLevelDimensionsFlooring
- FoyerMain6' 7.5" x 12' 9.5"Other
- Living roomMain12' 2.4" x 15' 5"Other
- Dining roomMain8' 4.5" x 11' 8.1"Other
- KitchenMain10' 1.2" x 13' 1.8"Other
- Other2nd floor13' 2.2" x 13' 3"Other
- Bedroom2nd floor9' 8.9" x 11' 1.4"Other
- Bedroom2nd floor7' 11.6" x 9' 1.4"Other
- Recreation RoomBasement15' 5" x 20' 2.1"Other
- BedroomBasement7' 11.6" x 12' 11.5"Other
- UtilityBasement7' 1.4" x 7' 5.3"Other
Listing Agents
Request More Information
Request More Information
Location
583 Tweedsmuir Ave #9, Ottawa, Ontario, K1Z 5P4 Canada
Around this property
Information about the area within a 5-minute walk of this property.
Request Neighbourhood Information
Learn more about the neighbourhood and amenities around this home
Request NowPayment Calculator
- $
- %$
- %
- Principal and Interest 0
- Property Taxes 0
- Strata / Condo Fees 0
Similar PropertiesSee All Similar Properties
 This website may only be used by consumers that have a bona fide interest in the purchase, sale, or lease of real estate of the type being offered via the website. The data relating to real estate on this website comes in part from the MLS® Reciprocity program of the Toronto Real Estate Board. The data is deemed reliable but is not guaranteed to be accurate.
¹The value refers to the total area of living space within a residential structure or the property lot size. All information regarding lot or house size is deemed reliable but not guaranteed and must be verified by the purchaser. Measurement definitions may vary by region.