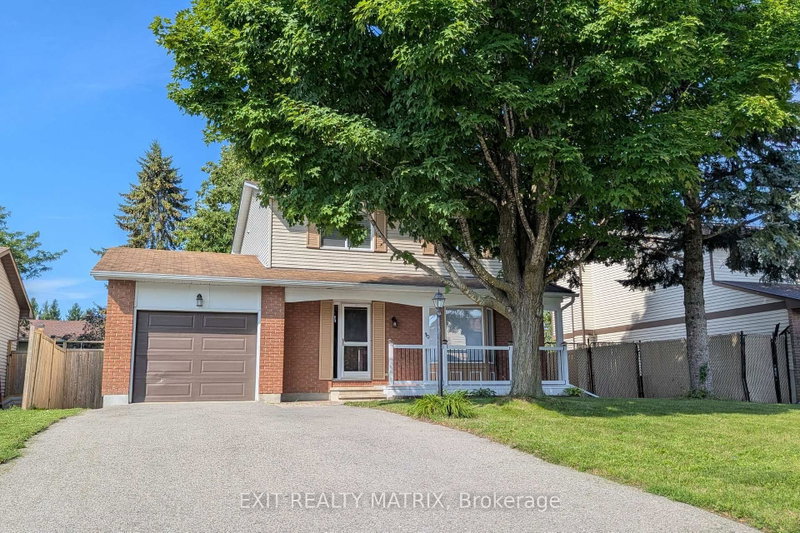

House for Sale in Ottawa
30 Bartley Cres, Ottawa, ON
- 3+1 BEDS
- 4 BATHS
- Jump to Facts
- House for Sale in Ottawa
Key Facts
- Listed By:
- EXIT REALTY MATRIX
Property Description
Realize your Dream in Barrhaven on the Green! Updated! Fresh and Sun Filled 3+1 Bed, 4 Bath Single family home on a peaceful lot on a peaceful crescent with beautiful mature trees - Boasting a Kitchen remodel in 2016, updated windows & patio door (2020), hardwood and tile floors (2022), remodeled bathrooms (2021) and a main level laundry. Primary bedroom with luxury ensuite, fully finished lower level rec room boasts a +1 bed and a 2pc bath. A fully fenced backyard with a two tiered deck and charming pergolas provides - a perfect outdoor retreat - ideal for summer evenings, family play, and heartfelt gatherings. Additional updates shine through: owned hot water tank (2017), New A/C (2026), fresh paint and double-wide driveway (2017). Nestled in the heart of Barrhaven, enjoy effortless walks to grocery store, cinemas, cafes, fabulous parks, the main transit hub and more! Come home to warmth, comfort and suburban bliss! Must See! Book your showing today.
Downloads & Media
Rooms
- TypeLevelDimensionsFlooring
- Other2nd floor11' 4.2" x 12' 8.3"Other
- Bedroom2nd floor10' 10.3" x 11' 3"Other
- Bedroom2nd floor10' 8.6" x 9' 3"Other
- Bathroom2nd floor4' 2.3" x 9' 3.8"Other
- Bathroom2nd floor6' 9.8" x 9' 3.8"Other
- KitchenMain10' 8.7" x 15' 7.7"Other
- FoyerMain12' 6.3" x 5' 6.9"Other
- Living roomMain14' 2" x 14' 10.3"Other
- Dining roomMain11' 6.7" x 8' 6.3"Other
- Laundry roomMain6' 6.7" x 8' 2.8"Other
- BedroomBasement11' 5" x 7' 6.5"Other
- UtilityBasement11' 5" x 11' 8.1"Other
- Recreation RoomBasement10' 10.3" x 23' 5.1"Other
Listing Agents
Request More Information
Request More Information
Location
30 Bartley Cres, Ottawa, Ontario, K2J 2J7 Canada
Around this property
Information about the area within a 5-minute walk of this property.
Request Neighbourhood Information
Learn more about the neighbourhood and amenities around this home
Request NowPayment Calculator
- $
- %$
- %
- Principal and Interest 0
- Property Taxes 0
- Strata / Condo Fees 0
Similar PropertiesSee All Similar Properties
 This website may only be used by consumers that have a bona fide interest in the purchase, sale, or lease of real estate of the type being offered via the website. The data relating to real estate on this website comes in part from the MLS® Reciprocity program of the Toronto Real Estate Board. The data is deemed reliable but is not guaranteed to be accurate.
¹The value refers to the total area of living space within a residential structure or the property lot size. All information regarding lot or house size is deemed reliable but not guaranteed and must be verified by the purchaser. Measurement definitions may vary by region.