
House for Sale in Kingston
1000 Unity Rd, Kingston, ON
- 3 BEDS
- 2 BATHS
- Jump to Facts
- House for Sale in Kingston
Key Facts
- Listed By:
- GORDONS REAL ESTATE BROKERAGE LTD.
Property Description
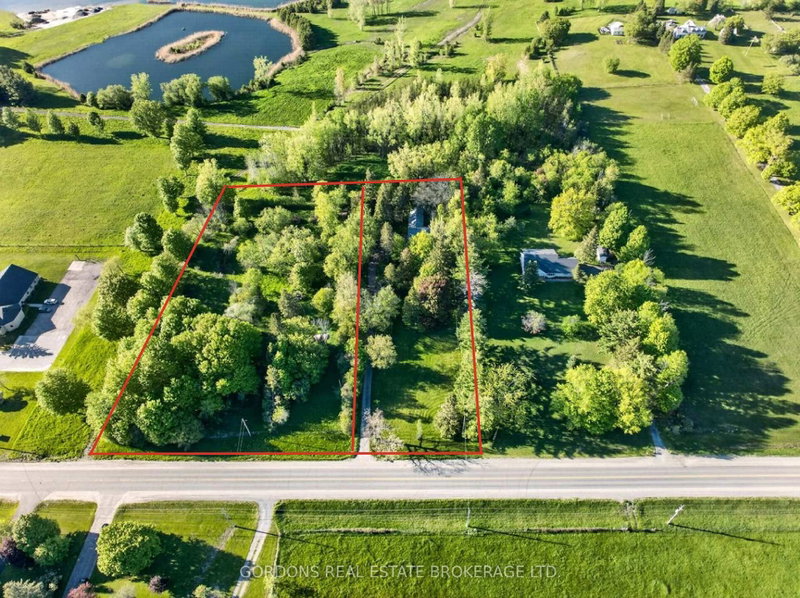
A rare opportunity to own a historic limestone farmhouse on approximately 3.5 acres just north of Highway 401. Offering country living within the City of Kingston, this unique property includes a substantial limestone home, a previously severed vacant lot, and a collection of older barns, workshops, sheds, and outbuildings. Centrally located with a short commute to CFB Kingston, Queen's University, Kingston General Hospital, and Hotel Dieu Hospital, this property combines privacy, space, and convenience in a highly desirable location. Built in the 1840s, this timeless country home stands as a testament to the craftsmanship and durability of a bygone era. Rich in character but requiring renovation, the residence features many original details, and a wood-burning fireplace. The flexible layout offers three bedrooms, two bathrooms, and significant potential for those looking to restore, renovate, or reimagine the space. Set on a gentle rise and surrounded by gardens and open green space, the property offers endless possibilities for the visionary buyer. The inclusion of the previously severed vacant lot adds tremendous value and flexibility, while the numerous outbuildings provide ample space for hobby farming, workshops, storage, or a variety of agricultural and recreational uses. Whether your dream is a country estate, restoration project, hobby farm, or rural retreat, this unique offering provides an exceptional beginning to bring your vision to life. Properties offering this combination of acreage, historic character, extensive outbuildings, and a previously severed lot are increasingly difficult to find.
Downloads & Media
Rooms
- TypeLevelDimensionsFlooring
- Family roomMain15' 8.1" x 23' 10.2"Other
- Dining roomMain12' 5.6" x 17' 6.2"Other
- BedroomMain8' 10.6" x 12' 6.3"Other
- BathroomMain6' 3.5" x 7' 3.7"Other
- KitchenMain9' 10.5" x 12' 11.9"Other
- Living roomMain12' 6" x 14' 7.1"Other
- Other2nd floor9' 10.8" x 20' 5.6"Other
- Bathroom2nd floor5' 6.9" x 11' 10.5"Other
- Kitchen2nd floor10' 5.5" x 21' 1.5"Other
- Other2nd floor12' 4.8" x 13' 5"Other
- Other2nd floor8' 3.9" x 12' 10.3"Other
- UtilityBasement20' 2.9" x 26' 10.8"Other
Listing Agents
Request More Information
Request More Information
Location
1000 Unity Rd, Kingston, Ontario, K0H 1S0 Canada
Around this property
Information about the area within a 5-minute walk of this property.
Request Neighbourhood Information
Learn more about the neighbourhood and amenities around this home
Request NowPayment Calculator
- $
- %$
- %
- Principal and Interest 0
- Property Taxes 0
- Strata / Condo Fees 0
Similar PropertiesSee All Similar Properties
 This website may only be used by consumers that have a bona fide interest in the purchase, sale, or lease of real estate of the type being offered via the website. The data relating to real estate on this website comes in part from the MLS® Reciprocity program of the Toronto Real Estate Board. The data is deemed reliable but is not guaranteed to be accurate.
¹The value refers to the total area of living space within a residential structure or the property lot size. All information regarding lot or house size is deemed reliable but not guaranteed and must be verified by the purchaser. Measurement definitions may vary by region.