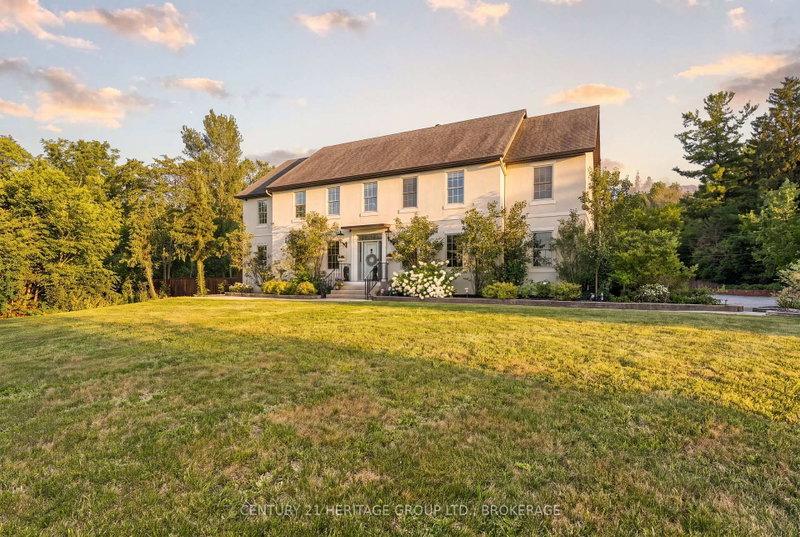

House for Sale in Kingston
509 Maple Lawn Dr, Kingston, ON
- 6 BEDS
- 5 BATHS
- Jump to Facts
- House for Sale in Kingston
Key Facts
- MLS® #: X13656536
- Property ID: SIRC3549086
- Property Type: Residential, Detached
- Lot Size¹: 200x555 ft.
- Bedrooms: 6
- Bathrooms: 5
- Additional Rooms: Den
- Approximate Age: 6-15 years
- Parking Spaces: 22
- Listed By:
- CENTURY 21 HERITAGE GROUP LTD., BROKERAGE
Property Description
Welcome to 509 Maple Lawn Drive, an impressive estate property offering exceptional space, privacy and versatility in a beautiful setting just minutes from Kingston. With approximately 5,262 sq ft of above-grade exterior area, this substantial home is designed for both everyday family living and entertaining. The main floor features a grand foyer, large formal living and dining rooms, a private office and an expansive family room with fireplace. The spacious kitchen with centre island opens to a generous breakfast area and provides direct access to the backyard, while a large mudroom connects to the attached double garage. Upstairs offers five bedrooms, including an oversized primary suite with walk-in closet and 5-piece ensuite, multiple additional bathrooms, second-floor laundry and an incredible 400 sq ft bonus room. The lower level adds even more usable space with an approximately 785 sq ft recreation room, an 861sq ft gym and plenty of storage. Outside is where this property truly stands apart. Enjoy a private backyard retreat with an inground pool, expansive patios and deck space, mature landscaping and a separate pool house with bar. A long driveway, generous lawns and mature trees create an estate-like setting with excellent privacy. A rare opportunity for buyers looking for a large family home with outstanding indoor and outdoor space, room to entertain and a setting that feels removed from the city while remaining conveniently close to Kingston
Downloads & Media
Rooms
- TypeLevelDimensionsFlooring
- KitchenMain15' 3" x 14' 8.9"Other
- Breakfast RoomMain15' 3" x 17' 11.1"Other
- Family roomMain4' 7.9" x 34' 8.9"Other
- Living roomMain15' 3" x 18' 11.9"Other
- Dining roomMain15' 1.8" x 16' 9.1"Other
- Home officeMain12' 4.8" x 10' 7.1"Other
- Mud RoomMain16' 6.8" x 14' 9.1"Other
- OtherUpper15' 11" x 23' 1.9"Other
- BedroomUpper15' 5.8" x 20' 2.1"Other
- BedroomUpper12' 11.9" x 19' 1.9"Other
- BedroomUpper11' 8.9" x 13' 5"Other
- BedroomUpper11' 6.9" x 11' 10.1"Other
- Common RoomUpper26' 4.1" x 22' 8"Other
- Laundry roomUpper10' 5.9" x 8' 9.9"Other
- Recreation RoomBasement30' 1.8" x 34' 10.1"Other
- Exercise RoomBasement30' 10.8" x 29' 3.1"Other
- FoyerMain15' 1.8" x 16' 6.8"Other
Listing Agents
Request More Information
Request More Information
Location
509 Maple Lawn Dr, Kingston, Ontario, K0H 1S0 Canada
Around this property
Information about the area within a 5-minute walk of this property.
Request Neighbourhood Information
Learn more about the neighbourhood and amenities around this home
Request NowPayment Calculator
- $
- %$
- %
- Principal and Interest 0
- Property Taxes 0
- Strata / Condo Fees 0
Similar PropertiesSee All Similar Properties
 This website may only be used by consumers that have a bona fide interest in the purchase, sale, or lease of real estate of the type being offered via the website. The data relating to real estate on this website comes in part from the MLS® Reciprocity program of the Toronto Real Estate Board. The data is deemed reliable but is not guaranteed to be accurate.
¹The value refers to the total area of living space within a residential structure or the property lot size. All information regarding lot or house size is deemed reliable but not guaranteed and must be verified by the purchaser. Measurement definitions may vary by region.