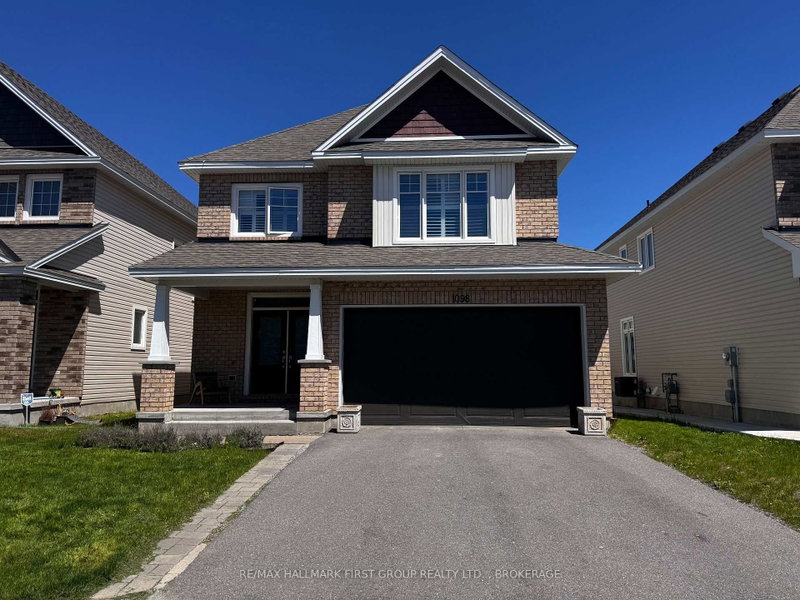

House for Sale in Kingston
1098 Woodhaven Dr, Kingston, ON
- 4+1 BEDS
- 3 BATHS
- Jump to Facts
- House for Sale in Kingston
Key Facts
- Listed By:
- RE/MAX HALLMARK FIRST GROUP REALTY LTD. , BROKERAGE
Property Description
Welcome to 1098 Woodhaven Drive, where style, space, and impeccable pride of ownership come together in one of Kingston's most sought-after family neighbourhoods. This immaculate 4+1 bedroom, 3.5 bathroom home offers exceptional living space designed for today's modern family.The bright and spacious main floor features a dedicated home office, a stunning kitchen with beautiful quartz countertops, a large centre island perfect for gathering and entertaining, and an inviting living room complete with a cozy gas fireplace. Thoughtfully designed throughout, the home is complemented by custom California shutters that add both elegance and functionality.Upstairs, you'll find four generous bedrooms, including a spacious primary retreat with a beautiful soaker tub. The fully finished lower level offers a fifth bedroom and an area waiting to be finished if you choose to do so making it ideal for guests, teens, or a recreation room.Step outside to enjoy the fully fenced backyard, providing a private and secure space for children, pets, and outdoor entertaining. The attached two-car garage offers plenty of room for parking and storage.Located in the highly desirable Woodhaven community, close to parks, schools, walking trails, and everyday amenities, this move-in-ready home truly has it all. Simply unpack and enjoy everything this exceptional property has to offer.
Listing Agents
Request More Information
Request More Information
Location
1098 Woodhaven Dr, Kingston, Ontario, K7P 0R7 Canada
Around this property
Information about the area within a 5-minute walk of this property.
Request Neighbourhood Information
Learn more about the neighbourhood and amenities around this home
Request NowPayment Calculator
- $
- %$
- %
- Principal and Interest 0
- Property Taxes 0
- Strata / Condo Fees 0
Similar PropertiesSee All Similar Properties
 This website may only be used by consumers that have a bona fide interest in the purchase, sale, or lease of real estate of the type being offered via the website. The data relating to real estate on this website comes in part from the MLS® Reciprocity program of the Toronto Real Estate Board. The data is deemed reliable but is not guaranteed to be accurate.
¹The value refers to the total area of living space within a residential structure or the property lot size. All information regarding lot or house size is deemed reliable but not guaranteed and must be verified by the purchaser. Measurement definitions may vary by region.