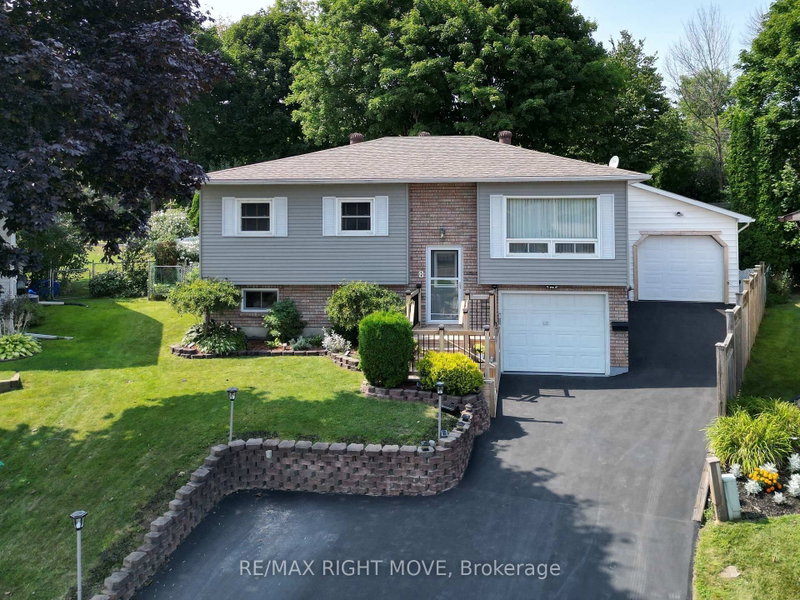

House for Sale in Orillia
8 Gaudaur Crt, Orillia, ON
- 2+1 BEDS
- 2 BATHS
- Jump to Facts
- House for Sale in Orillia
Key Facts
- Listed By:
- RE/MAX RIGHT MOVE
Property Description
Discover this beautifully maintained raised bungalow just steps from the lake in one of Orillia's charming lakeside communities. Tucked away on a quiet private court, this inviting home offers 3 bedrooms and 2 full bathrooms, making it ideal for families, retirees, or anyone seeking a relaxed lifestyle close to the water. The bright, sun-filled main floor features a spacious, renovated primary bedroom with dual closets and convenient access to a 4-piece bathroom complete with a walk-in tub. The stylish kitchen showcases quartz countertops, stainless steel appliances, and an open-concept layout that flows seamlessly into the living and dining areas, creating the perfect space for everyday living and entertaining. The fully finished basement offers excellent flexibility with a separate inside entrance, an additional bedroom, a spacious family room, a full bathroom, and a dedicated laundry area. With its functional layout, it offers great potential for an in-law suite or multigenerational living. Step outside to your private backyard oasis, featuring a 16' x 30' above-ground pool, a large yard with plenty of room to relax or play, and an impressive 527 sq. ft. heated workshop-ideal for hobbyists, storage, or all your recreational toys. Enjoy the perfect blend of comfort, functionality, and location in this exceptional lakeside home, just moments from the lake and all the amenities Orillia has to offer.
Downloads & Media
Rooms
- TypeLevelDimensionsFlooring
- Living roomMain11' 10.9" x 16' 11.1"Other
- Dining roomMain8' 9.9" x 9' 6.1"Other
- KitchenMain9' 8.9" x 10' 2"Other
- BathroomMain4' 9.8" x 10' 2"Other
- OtherMain17' 3" x 12' 9.9"Other
- BedroomMain12' 9.9" x 13' 8.9"Other
- BedroomLower9' 8.9" x 11' 3"Other
- BathroomLower6' 11" x 3' 10.8"Other
- Family roomLower16' 8" x 12' 11.9"Other
- Laundry roomLower13' 1.8" x 11' 3"Other
Listing Agents
Request More Information
Request More Information
Location
8 Gaudaur Crt, Orillia, Ontario, L3V 7B4 Canada
Around this property
Information about the area within a 5-minute walk of this property.
Request Neighbourhood Information
Learn more about the neighbourhood and amenities around this home
Request NowPayment Calculator
- $
- %$
- %
- Principal and Interest 0
- Property Taxes 0
- Strata / Condo Fees 0
Similar PropertiesSee All Similar Properties
 This website may only be used by consumers that have a bona fide interest in the purchase, sale, or lease of real estate of the type being offered via the website. The data relating to real estate on this website comes in part from the MLS® Reciprocity program of the Toronto Real Estate Board. The data is deemed reliable but is not guaranteed to be accurate.
¹The value refers to the total area of living space within a residential structure or the property lot size. All information regarding lot or house size is deemed reliable but not guaranteed and must be verified by the purchaser. Measurement definitions may vary by region.