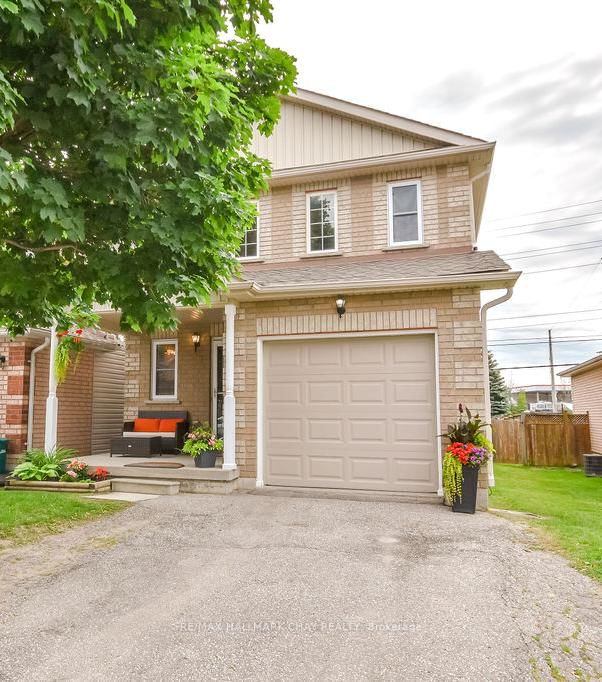

Townhouse / Attached for Sale in Orillia
37 Julia Cres, Orillia, ON
- 3 BEDS
- 4 BATHS
- Jump to Facts
- Townhouse / Attached for Sale in Orillia
Key Facts
- Listed By:
- RE/MAX HALLMARK CHAY REALTY
Property Description
Welcome to 37 Julia Crescent! This lovely 3 bedroom, 4 bathroom home is located in the desirable community of West Ridge Orillia, and is close to schools and all amenities. Perfect for entertaining, the main floor features an open concept floor plan. Well appointed kitchen boasting natural light with new fridge, stove and dishwasher - flowing perfectly into the living room and dining room. Upstairs you will find 3 Bedrooms, including an incredibly spacious primary retreat with ensuite and walk in closet. The partially finished basement offers a rec room, as well as 2 bonus rooms perfectly suited for a home office or gym. Enjoy sitting out on the front porch, or in backyard which is fully fenced with deck and lovely gardens. Pride of ownership is evident as soon as you arrive. Convenient garage access from inside, this home offers convenience and functionality - it is the perfect home you have been searching for! Some photos have been virtually staged.
Downloads & Media
Rooms
- TypeLevelDimensionsFlooring
- FoyerMain6' 5.9" x 12' 6"Other
- Dining roomMain10' 5.9" x 13' 6.9"Other
- Living roomMain10' 5.9" x 16' 6.8"Other
- KitchenMain8' 7.1" x 17' 6.6"Other
- BathroomMain4' 2.7" x 5' 7.3"Other
- Other2nd floor14' 8.3" x 17' 6.6"Other
- Bathroom2nd floor4' 4.3" x 8' 9.1"Other
- Bedroom2nd floor9' 8.5" x 12' 2"Other
- Bedroom2nd floor9' 4.2" x 12' 2"Other
- Bathroom2nd floor6' 2" x 14' 2"Other
- Family roomBasement10' 5.9" x 21' 3.5"Other
- PlayroomBasement8' 5.1" x 8' 7.1"Other
- Home officeBasement8' 6.7" x 8' 9.1"Other
- BathroomBasement5' 9.2" x 7' 10.3"Other
- Laundry roomBasement8' 7.1" x 12' 1.6"Other
- UtilityBasement8' 3.9" x 10' 9.9"Other
Listing Agents
Request More Information
Request More Information
Location
37 Julia Cres, Orillia, Ontario, L3V 7Y9 Canada
Around this property
Information about the area within a 5-minute walk of this property.
Request Neighbourhood Information
Learn more about the neighbourhood and amenities around this home
Request NowPayment Calculator
- $
- %$
- %
- Principal and Interest 0
- Property Taxes 0
- Strata / Condo Fees 0
Similar PropertiesSee All Similar Properties
 This website may only be used by consumers that have a bona fide interest in the purchase, sale, or lease of real estate of the type being offered via the website. The data relating to real estate on this website comes in part from the MLS® Reciprocity program of the Toronto Real Estate Board. The data is deemed reliable but is not guaranteed to be accurate.
¹The value refers to the total area of living space within a residential structure or the property lot size. All information regarding lot or house size is deemed reliable but not guaranteed and must be verified by the purchaser. Measurement definitions may vary by region.