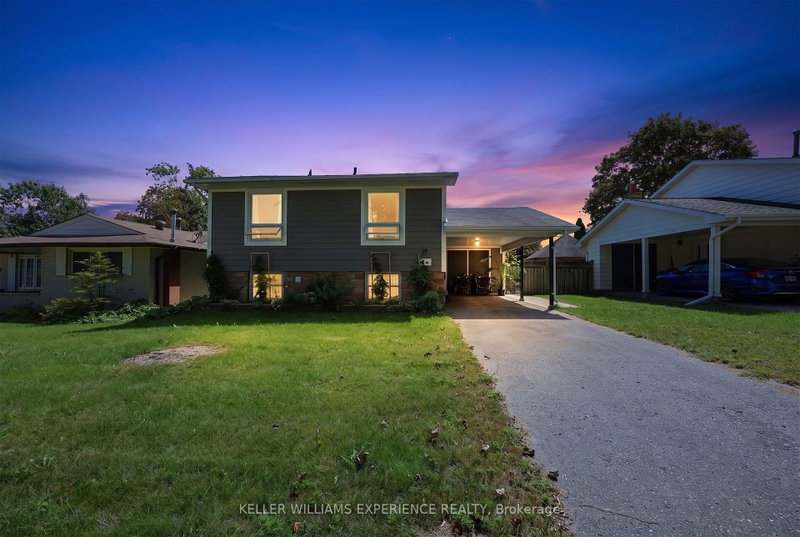

House for Sale in Barrie
29 Collete Cres, Barrie, ON
- 3 BEDS
- 2 BATHS
- Jump to Facts
- House for Sale in Barrie
Key Facts
- Listed By:
- KELLER WILLIAMS EXPERIENCE REALTY
Property Description
Welcome to 29 Collete Crescent, a beautifully updated 3-bedroom, 2-bathroom home, where modern finishes, abundant natural light and a private setting come together to create an inviting place to call home. The open-concept kitchen is designed for every day living, featuring a large island, stainless steel appliances, double oven, gas cooktop, rustic wood beams and high-end finishes that bring warmth and character to the space. Large sliding doors fill the home with natural light and provide an easy walkout to the backyard. The spacious primary bedroom offers a private 5-piece ensuite, while a second 4-piece bathroom serves the rest of the home. Heat pump was installed last year for added comfort and efficiency. Outside, mature trees enhance the privacy of the fully fenced backyard, where a large concrete patio and pergola create a great space for outdoor dining and entertaining. A large shed provides additional storage, while the generous yard offers plenty of potential to create your ideal outdoor retreat. Set on a private lot in a convenient location close to shopping, schools, parks and everyday amenities, this move-in-ready home combines modern updates, thoughtful finishes and exceptional outdoor space.
Downloads & Media
Rooms
- TypeLevelDimensionsFlooring
- KitchenLower17' 3" x 15' 5.8"Other
- Dining roomLower12' 3.6" x 7' 6.9"Other
- Living roomLower12' 3.6" x 15' 7.7"Other
- UtilityLower10' 8.3" x 12' 4.8"Other
- FoyerLower8' 5.1" x 7' 9.3"Other
- OtherUpper12' 3.2" x 13' 11.7"Other
- BathroomUpper10' 4.8" x 8' 11.4"Other
- BathroomUpper4' 7.5" x 8' 11.4"Other
- BedroomUpper10' 8.3" x 9' 10.8"Other
Listing Agents
Request More Information
Request More Information
Location
29 Collete Cres, Barrie, Ontario, L4M 2Z3 Canada
Around this property
Information about the area within a 5-minute walk of this property.
Request Neighbourhood Information
Learn more about the neighbourhood and amenities around this home
Request NowPayment Calculator
- $
- %$
- %
- Principal and Interest 0
- Property Taxes 0
- Strata / Condo Fees 0
Similar PropertiesSee All Similar Properties
 This website may only be used by consumers that have a bona fide interest in the purchase, sale, or lease of real estate of the type being offered via the website. The data relating to real estate on this website comes in part from the MLS® Reciprocity program of the Toronto Real Estate Board. The data is deemed reliable but is not guaranteed to be accurate.
¹The value refers to the total area of living space within a residential structure or the property lot size. All information regarding lot or house size is deemed reliable but not guaranteed and must be verified by the purchaser. Measurement definitions may vary by region.