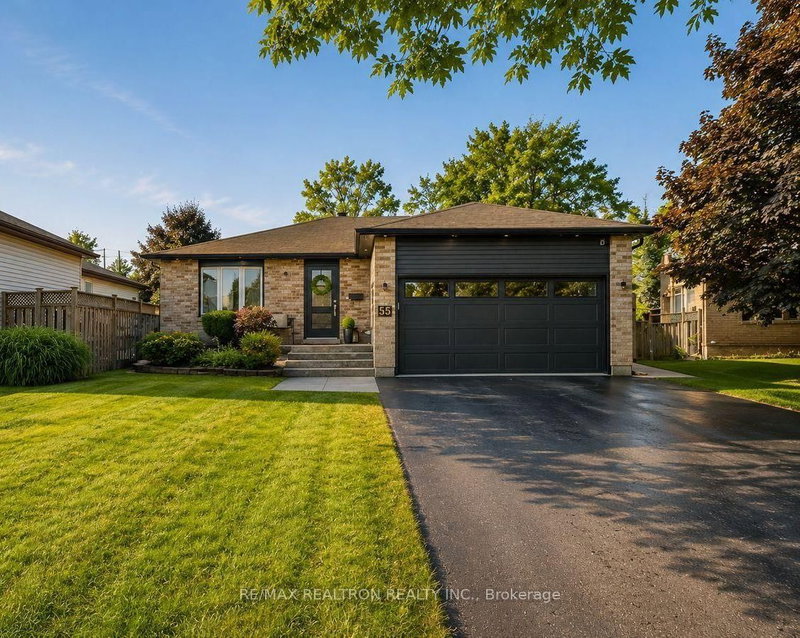

House for Sale in Barrie
55 Laurie Cres, Barrie, ON
- 3+2 BEDS
- 3 BATHS
- Jump to Facts
- House for Sale in Barrie
Key Facts
- Listed By:
- RE/MAX REALTRON REALTY INC.
Property Description
Welcome to 55 Laurie Crescent, a warm and thoughtfully updated bungalow tucked into an established Barrie neighbourhood. Fully renovated in 2023, this home has continued to be carefully updated with comfortable, everyday living in mind. The bright, open-concept main floor features hardwood flooring, pot lights and a renovated kitchen with quartz countertops, stainless steel appliances and an updated backsplash. The main-floor primary bedroom includes a beautiful 5-piece ensuite and custom built-in closet and TV unit. Downstairs, the fully finished basement offers plenty of additional living space with 2 bedrooms, a 3-piece bathroom, laundry room with new washer and dryer, and a spacious rec room with a cozy wood-burning fireplace. One of the lower-level bedrooms features a custom built-in desk, cabinetry and TV unit, making it a great option for a home office. Outside, the private, fully fenced backyard is a lovely extension of the home with a fire pit, newer landscaping, deck and large shed with electrical. The attached 2-car garage was updated in 2025 with insulation, drywall, pot lights, electrical, paint and flooring. Other updates include windows and doors (2023), siding (2024), exterior lighting (2025) and roof (2019). Close to parks, schools and transit, with RVH, Georgian College, shopping, Barrie's waterfront, GO Transit and Hwy 400 & 11 all within easy reach.
Downloads & Media
Rooms
- TypeLevelDimensionsFlooring
- FoyerMain5' 11.6" x 9' 6.5"Other
- KitchenMain10' 7.1" x 12' 2.8"Other
- Dining roomMain9' 6.5" x 12' 6.3"Other
- Living roomMain12' 11.9" x 18' 10.7"Other
- HardwoodMain12' 2.4" x 15' 7.4"Other
- BedroomMain12' 6" x 11' 1.4"Other
- BedroomMain8' 11.8" x 12' 6"Other
- BathroomMain8' 3.9" x 13' 6.9"Other
- BathroomMain4' 3.9" x 5' 3.7"Other
- Recreation RoomBasement15' 4.2" x 19' 2.3"Other
- BedroomBasement11' 5.4" x 16' 1.3"Other
- BedroomBasement9' 11.6" x 12' 2.4"Other
- BathroomBasement5' 11.6" x 8' 11.8"Other
- Laundry roomBasement13' 4.6" x 17' 8.9"Other
- UtilityBasement15' 10.1" x 17' 10.9"Other
Listing Agents
Request More Information
Request More Information
Location
55 Laurie Cres, Barrie, Ontario, L4M 6C7 Canada
Around this property
Information about the area within a 5-minute walk of this property.
Request Neighbourhood Information
Learn more about the neighbourhood and amenities around this home
Request NowPayment Calculator
- $
- %$
- %
- Principal and Interest 0
- Property Taxes 0
- Strata / Condo Fees 0
Similar PropertiesSee All Similar Properties
 This website may only be used by consumers that have a bona fide interest in the purchase, sale, or lease of real estate of the type being offered via the website. The data relating to real estate on this website comes in part from the MLS® Reciprocity program of the Toronto Real Estate Board. The data is deemed reliable but is not guaranteed to be accurate.
¹The value refers to the total area of living space within a residential structure or the property lot size. All information regarding lot or house size is deemed reliable but not guaranteed and must be verified by the purchaser. Measurement definitions may vary by region.