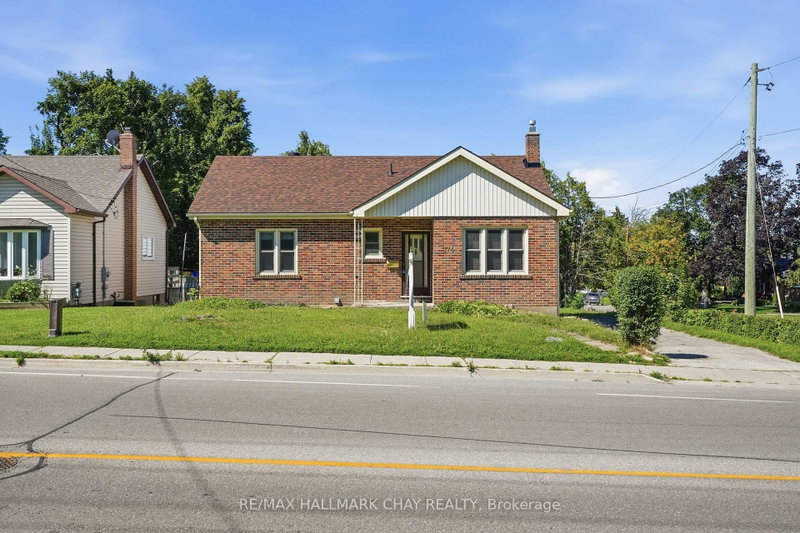

House for Sale in Barrie
174 St Vincent St, Barrie, ON
- 3+1 BEDS
- 2 BATHS
- Jump to Facts
- House for Sale in Barrie
Key Facts
- Listed By:
- RE/MAX HALLMARK CHAY REALTY
Property Description
Discover the charm of this all-brick raised bungalow, ideally situated on a mature, tree-lined lot in one of Barrie's most convenient central neighbourhoods. Just minutes from Highway 400, downtown Barrie, Kempenfelt Bay, waterfront trails, parks, shopping, and restaurants, this home offers an exceptional blend of comfort, character, and location.The bright and inviting main level features a functional layout with large windows that fill the home with natural light, neutral finishes, and spacious principal rooms. The living and dining areas provide plenty of space for entertaining, while the sun-filled four-season sunroom creates the perfect spot to enjoy your morning coffee or unwind year-round. Two generously sized bedrooms and a well-appointed bathroom complete the main floor.The fully renovated finished lower level expands the living space with a large recreation room, a second full bathroom, an additional bedroom ideal for guests, extended family or a home office, plus a dedicated workshop and abundant storage for hobbies and seasonal items.Outside, enjoy a private backyard surrounded by mature trees, offering plenty of room to relax, entertain, or spend time with family. With parking for up to four vehicles and a desirable detached bungalow layout, this home is ideal for first-time buyers, downsizers, investors, or anyone looking for additional living space in a sought-after Barrie location.An outstanding opportunity to own an affordable detached home close to Barrie's vibrant downtown, waterfront, schools, transit, and commuter routes.
Downloads & Media
Rooms
- TypeLevelDimensionsFlooring
- FoyerMain9' 9.3" x 3' 10"Other
- Living roomMain13' 11.3" x 10' 4.8"Other
- KitchenMain13' 1.4" x 10' 4.8"Other
- BathroomMain9' 5.3" x 5' 2.2"Other
- OtherMain9' 5.3" x 14' 4"Other
- BedroomMain9' 7.7" x 11' 6.9"Other
- BedroomMain9' 7.7" x 12' 1.2"Other
- Laundry roomBasement14' 6.4" x 22' 11.9"Other
- BathroomBasement5' 2.3" x 9' 4.2"Other
- BedroomBasement9' 5.3" x 11' 5"Other
- Recreation RoomBasement13' 1.4" x 21' 7.5"Other
- BedroomBasement12' 6" x 7' 2.6"Other
Listing Agents
Request More Information
Request More Information
Location
174 St Vincent St, Barrie, Ontario, L4M 3Z2 Canada
Around this property
Information about the area within a 5-minute walk of this property.
Request Neighbourhood Information
Learn more about the neighbourhood and amenities around this home
Request NowPayment Calculator
- $
- %$
- %
- Principal and Interest 0
- Property Taxes 0
- Strata / Condo Fees 0
Similar PropertiesSee All Similar Properties
 This website may only be used by consumers that have a bona fide interest in the purchase, sale, or lease of real estate of the type being offered via the website. The data relating to real estate on this website comes in part from the MLS® Reciprocity program of the Toronto Real Estate Board. The data is deemed reliable but is not guaranteed to be accurate.
¹The value refers to the total area of living space within a residential structure or the property lot size. All information regarding lot or house size is deemed reliable but not guaranteed and must be verified by the purchaser. Measurement definitions may vary by region.