
House for Sale in Barrie
69 Summerset Dr, Barrie, ON
- 3 BEDS
- 3 BATHS
- Jump to Facts
- House for Sale in Barrie
Key Facts
- Listed By:
- JDL REALTY INC.
Property Description
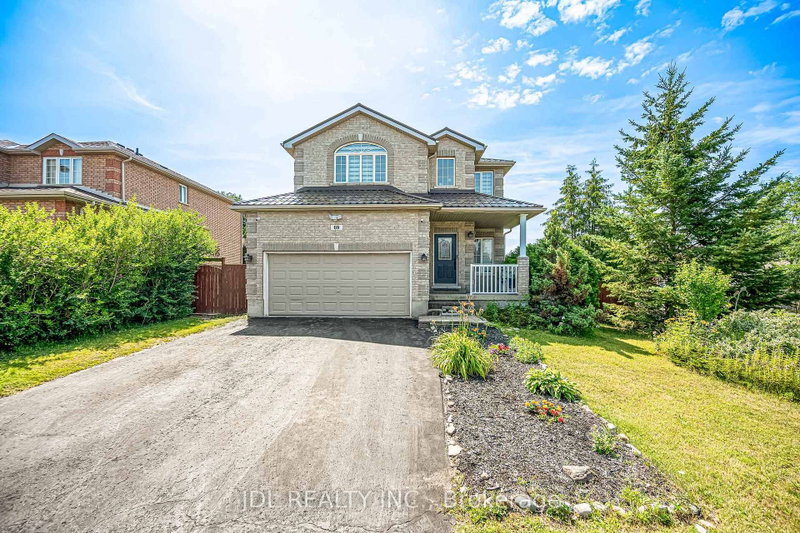
This gorgeous 2-story home sits on a large corner lot in the family-friendly Ardagh Bluffs community. You can easily walk to top-rated schools, parks, soccer fields, and scenic hiking trails, while staying just minutes away from Highway 400 and beautiful Lake Simcoe. The bright main home features over 3000 square feet of total living space highlighted by nine-foot ceilings, new hardwood floors throughout, and a main floor laundry room with a convenient inside entry to the garage. Upstairs, you will find three spacious bedrooms and newly renovated bathrooms, while the main level walks out to a deck overlooking a massive backyard perfect for families. The property also features a durable steel roof installed in 2017. A major highlight is the fully finished, two-bedroom legal basement suite that features its own kitchen, living room, separate laundry, and a private walk-up entrance, making it perfect for rental income or extended family. Located close to shopping, dining, downtown Barrie, and local beaches, this is an incredible opportunity to own in one of Barrie's most sought-after neighborhoods.
Downloads & Media
Rooms
- TypeLevelDimensionsFlooring
- FoyerMain12' 9.4" x 5' 9.2"Other
- Living roomMain11' 1.8" x 10' 10.3"Other
- Dining roomMain10' 4.7" x 10' 10.3"Other
- KitchenMain10' 1.2" x 11' 1.8"Other
- Laundry roomMain6' 11.4" x 8' 2"Other
- Powder RoomMain5' 6.5" x 4' 5.9"Other
- Family roomMain11' 6.1" x 18' 9.2"Other
- Other2nd floor11' 6.1" x 21' 7.5"Other
- Bathroom2nd floor14' 10.3" x 9' 2.2"Other
- Bedroom2nd floor13' 10.9" x 10' 6.7"Other
- Bedroom2nd floor11' 10.9" x 14' 7.1"Other
- Bathroom2nd floor8' 5.1" x 8' 2"Other
Listing Agents
Request More Information
Request More Information
Location
69 Summerset Dr, Barrie, Ontario, L4N 0B1 Canada
Around this property
Information about the area within a 5-minute walk of this property.
Request Neighbourhood Information
Learn more about the neighbourhood and amenities around this home
Request NowPayment Calculator
- $
- %$
- %
- Principal and Interest 0
- Property Taxes 0
- Strata / Condo Fees 0
Similar PropertiesSee All Similar Properties
 This website may only be used by consumers that have a bona fide interest in the purchase, sale, or lease of real estate of the type being offered via the website. The data relating to real estate on this website comes in part from the MLS® Reciprocity program of the Toronto Real Estate Board. The data is deemed reliable but is not guaranteed to be accurate.
¹The value refers to the total area of living space within a residential structure or the property lot size. All information regarding lot or house size is deemed reliable but not guaranteed and must be verified by the purchaser. Measurement definitions may vary by region.