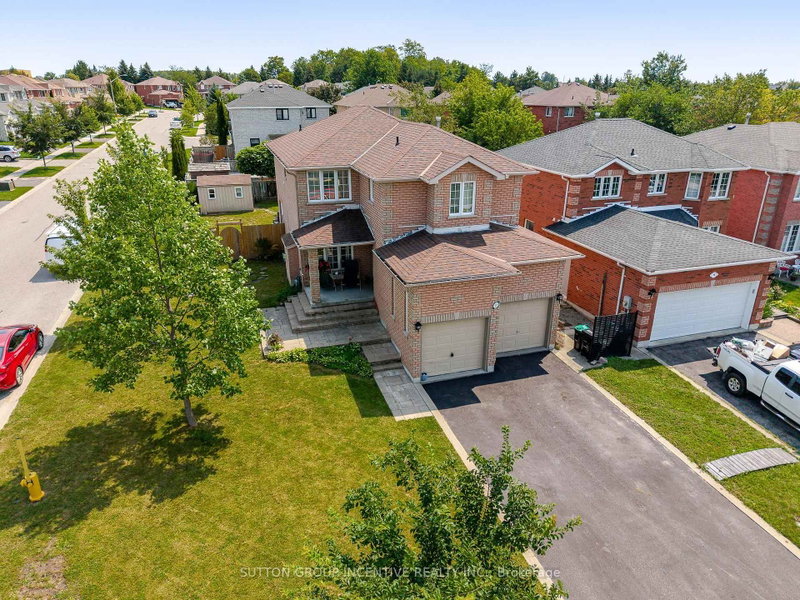

House for Sale in Barrie
17 Shaina Crt, Barrie, ON
- 4+1 BEDS
- 3 BATHS
- Jump to Facts
- House for Sale in Barrie
Key Facts
- Listed By:
- SUTTON GROUP INCENTIVE REALTY INC.
Property Description
Amazing location for families. Nestled on a quiet, family-friendly court in one of South Barrie's most desirable neighbourhoods. Steps from Madelaine Park, La Source Elementary School and Mapleview Heights Elementary School so children can walk safely to the park or the schools without crossing major roads. Enjoy direct access to green space, playgrounds, and walking trails right from your neighbourhood. Close to Yonge street for shopping, buses and all amenities. Original Owner of this customized "Roseview" Model. Original Floor Plan had Kitchen & Family Room at the back now it is large Kitchen/Breakfast area. Original Dining Room is now a Sitting Room/Family Room. Spiral Staircase to 2nd Floor. Nice Open area at top of stairs. Front Bedroom has cheater 4pc Ensuite. 2 Other decent size bedrooms. 2nd Floor Laundry. Master at the back of house with W/I Closet, 4pc Ensuite (separate tub/shower). Balcony off bedroom for morning coffees. Great Layout. Spacious area for Rec Room in Basement. Finished Office & spare bedroom in basement. Cold Cellar. Mezzanine in Garage (inside entry and side door). Stone walkway at front and covered porch. 4 Car Driveway (no sidewalk). Shed. O/S deck at rear and hot tub. 2 New Low E Argon Gas Windows in Kitchen & 1 in Upper Hall & Ensuite Bathroom, & 6' Sliding Door in 2022
Downloads & Media
Rooms
- TypeLevelDimensionsFlooring
- Living roomMain11' 10.1" x 21' 3.9"Other
- KitchenMain12' 5.6" x 13' 5.4"Other
- Breakfast RoomMain11' 2.2" x 12' 1.6"Other
- Family roomMain9' 6.1" x 12' 1.6"Other
- Other2nd floor12' 2" x 17' 6.2"Other
- Bedroom2nd floor10' 9.9" x 14' 5.2"Other
- Bedroom2nd floor10' 5.9" x 11' 6.5"Other
- Bedroom2nd floor9' 11.2" x 10' 4.7"Other
- Laundry room2nd floor5' 4.9" x 10' 11.8"Other
- BedroomBasement8' 11.8" x 11' 3.4"Other
- Home officeBasement8' 6.3" x 9' 8.9"Other
Listing Agents
Request More Information
Request More Information
Location
17 Shaina Crt, Barrie, Ontario, L4N 9S6 Canada
Around this property
Information about the area within a 5-minute walk of this property.
Request Neighbourhood Information
Learn more about the neighbourhood and amenities around this home
Request NowPayment Calculator
- $
- %$
- %
- Principal and Interest 0
- Property Taxes 0
- Strata / Condo Fees 0
Similar PropertiesSee All Similar Properties
 This website may only be used by consumers that have a bona fide interest in the purchase, sale, or lease of real estate of the type being offered via the website. The data relating to real estate on this website comes in part from the MLS® Reciprocity program of the Toronto Real Estate Board. The data is deemed reliable but is not guaranteed to be accurate.
¹The value refers to the total area of living space within a residential structure or the property lot size. All information regarding lot or house size is deemed reliable but not guaranteed and must be verified by the purchaser. Measurement definitions may vary by region.