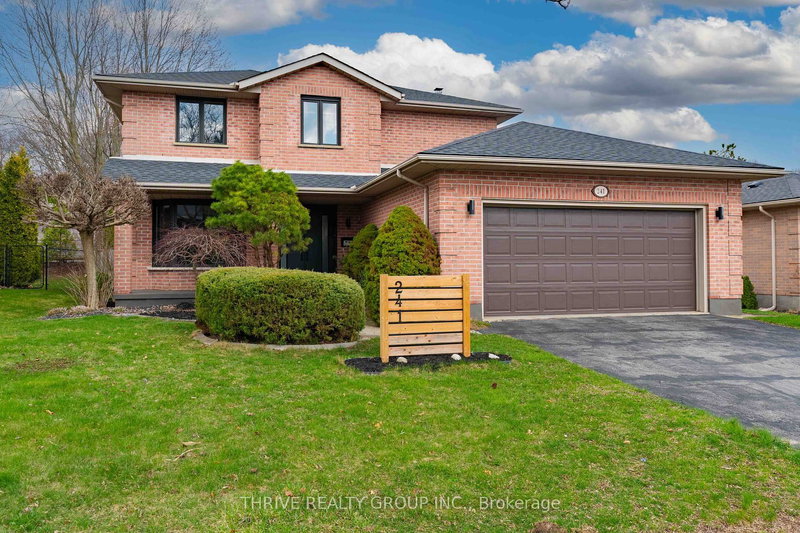

House for Sale in London South
241 Andover Dr, London South, ON
- 3 BEDS
- 3 BATHS
- 6,436.81 sq.ft. Land
- Jump to Facts
- House for Sale in London South
Key Facts
- MLS® #: X13009088
- Property ID: SIRC3260220
- Property Type: Residential, Single Family Detached
- Lot Size¹: 110.1x56.36 ft. (6,436.81 sq.ft.)
- Year Built: 31
- Bedrooms: 3
- Bathrooms: 3
- Additional Rooms: Den
- Parking Spaces: 4
- Listed By:
- THRIVE REALTY GROUP INC.
Property Description
This home is truly a work of art, blending luxury, comfort, and thoughtful design across every level. Professionally curated with unique finishes, it offers a standout living experience from the moment you step inside. A welcoming foyer with double entry doors and a striking wood staircase sets the tone. The main floor features high-quality engineered hardwood throughout and a highly functional layout, including a formal dining room, a modern kitchen with quartz countertops, and a spacious eating area that flows seamlessly into a warm and inviting family room complete with a natural wood-burning fireplace.Upstairs, the private primary suite offers a spa-inspired ensuite, creating the perfect retreat. Two additional generously sized bedrooms and a beautifully updated main bathroom complete the second level. Major updates provide peace of mind, including a newer roof (2022), furnace (2022), and A/C (2019). The basement with a bathroom and kitchenette rough-in offers endless potential for future living space. Step outside to a professionally designed backyard oasis, fully tiled and enhanced with concrete retaining walls and elegant pergolas with integrated lighting-controlled right from inside the home. A property like this must be experienced in person to be fully appreciated.
Downloads & Media
Rooms
- TypeLevelDimensionsFlooring
- FoyerMain13' 5" x 14' 11.1"Other
- Dining roomMain14' 2.8" x 9' 8.1"Other
- KitchenMain13' 10.9" x 10' 2.8"Other
- Breakfast RoomMain16' 9.9" x 18' 9.2"Other
- Family roomMain16' 9.1" x 11' 1.8"Other
- Mud RoomMain93' 1.4" x 6' 3.9"Other
- Other2nd floor19' 9" x 9' 8.1"Other
- Other2nd floor10' 11.8" x 11' 1.8"Other
- Bedroom2nd floor12' 2" x 14' 11"Other
- Bedroom2nd floor12' 2" x 12' 9.4"Other
- OtherBasement25' 11.8" x 31' 5.9"Other
Listing Agents
Request More Information
Request More Information
Location
241 Andover Dr, London South, Ontario, N6J 4T7 Canada
Around this property
Information about the area within a 5-minute walk of this property.
Request Neighbourhood Information
Learn more about the neighbourhood and amenities around this home
Request NowPayment Calculator
- $
- %$
- %
- Principal and Interest 0
- Property Taxes 0
- Strata / Condo Fees 0
Similar PropertiesSee All Similar Properties
 This website may only be used by consumers that have a bona fide interest in the purchase, sale, or lease of real estate of the type being offered via the website. The data relating to real estate on this website comes in part from the MLS® Reciprocity program of the Toronto Real Estate Board. The data is deemed reliable but is not guaranteed to be accurate.
¹The value refers to the total area of living space within a residential structure or the property lot size. All information regarding lot or house size is deemed reliable but not guaranteed and must be verified by the purchaser. Measurement definitions may vary by region.