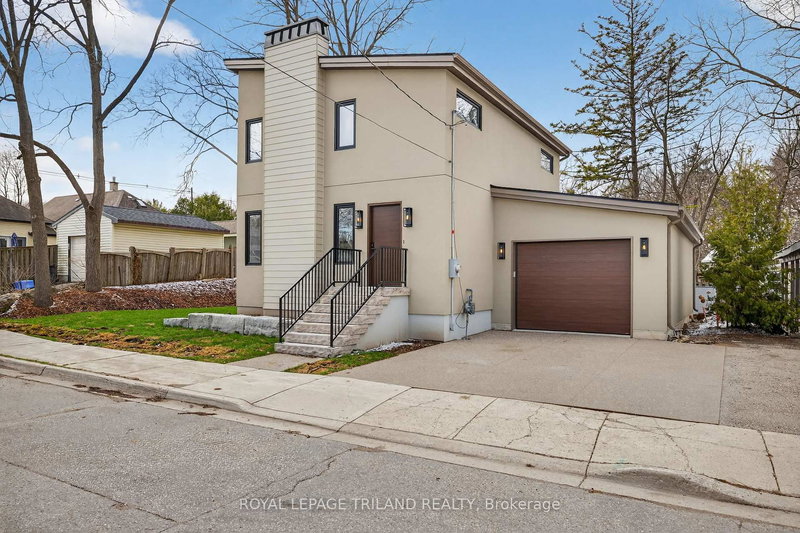

House for Sale in London South
14 Lundy Lane, London South, ON
- 3 BEDS
- 4 BATHS
- 5,704.23 sq.ft. Land
- Jump to Facts
- House for Sale in London South
Key Facts
- MLS® #: X12975186
- Property ID: SIRC3240334
- Property Type: Residential, Single Family Detached
- Lot Size¹: 82.67x69 ft. (5,704.23 sq.ft.)
- Bedrooms: 3
- Bathrooms: 4
- Additional Rooms: Den
- Parking Spaces: 4
- Listed By:
- ROYAL LEPAGE TRILAND REALTY
Property Description
Welcome to 14 Lundy Lane, a beautifully reimagined home in the heart of sought-after Wortley Village. Fully renovated from top to bottom and essentially brand new, this stunning 3-bedroom, 4-bathroom residence blends modern design with thoughtful functionality throughout. The main floor offers a bright, open-concept layout featuring a designer kitchen with quartz countertops, custom cabinetry with brass pulls, a matte black faucet, and a striking 5-burner gas stove with a custom oversized range hood. A dedicated dining area sits perfectly between the kitchen and living room-ideal for entertaining. The inviting living room is anchored by a sleek electric fireplace with a contemporary cement-style surround, while engineered hardwood flooring flows seamlessly throughout. Just off the kitchen, a spacious mudroom with built-ins and a charming arched doorway provides both style and everyday convenience. Upstairs, soaring ceilings, transom windows, and an abundance of natural light create an airy, elevated feel. The primary suite is a true retreat, complete with a luxurious ensuite featuring a large soaker tub and his-and-hers closets. Two additional bedrooms share a beautifully finished full bathroom, with ample storage throughout. Ceiling height on the 2nd floor slopes up to 12ft. The fully finished basement adds valuable living space-perfect for entertaining or relaxing. White oak vanities in the bathrooms and laundry area add a cohesive, upscale touch. Step outside to a private backyard designed for enjoyment, featuring a deck off the dining area that leads down to an oversized concrete patio with convenient access to the garage. The extra-large attached garage boasts high ceilings up to 15ft and comfortably fits two vehicles and is roughed in for an elctrical car charger. Curb appeal is on point with armour stone landscaping and a double exposed aggregate driveway. A rare opportunity to own a turnkey home in one of London's most desirable neighbourhoods.
Downloads & Media
Rooms
- TypeLevelDimensionsFlooring
- KitchenMain14' 6.4" x 11' 10.9"Other
- Living roomMain10' 11.1" x 14' 4"Other
- FoyerMain10' 11.1" x 7' 8.1"Other
- Family roomBasement17' 7.2" x 19' 5"Other
- Powder RoomBasement0' x 0'Other
- Laundry roomBasement9' 1.8" x 9' 1.8"Other
- Dining roomMain9' 10.5" x 10' 5.1"Other
- Powder RoomMain0' x 0'Other
- Mud RoomMain12' 2" x 5' 8.1"Other
- Bedroom2nd floor12' 2.8" x 14' 6"Other
- Bedroom2nd floor10' 5.5" x 10' 9.1"Other
- Bedroom2nd floor10' 5.5" x 10' 9.1"Other
- Bathroom2nd floor8' 9.9" x 7' 10.3"Other
- Bathroom2nd floor12' 2.8" x 7' 10.3"Other
Listing Agents
Request More Information
Request More Information
Location
14 Lundy Lane, London South, Ontario, N6C 3G5 Canada
Around this property
Information about the area within a 5-minute walk of this property.
Request Neighbourhood Information
Learn more about the neighbourhood and amenities around this home
Request NowPayment Calculator
- $
- %$
- %
- Principal and Interest 0
- Property Taxes 0
- Strata / Condo Fees 0
Similar PropertiesSee All Similar Properties
 This website may only be used by consumers that have a bona fide interest in the purchase, sale, or lease of real estate of the type being offered via the website. The data relating to real estate on this website comes in part from the MLS® Reciprocity program of the Toronto Real Estate Board. The data is deemed reliable but is not guaranteed to be accurate.
¹The value refers to the total area of living space within a residential structure or the property lot size. All information regarding lot or house size is deemed reliable but not guaranteed and must be verified by the purchaser. Measurement definitions may vary by region.