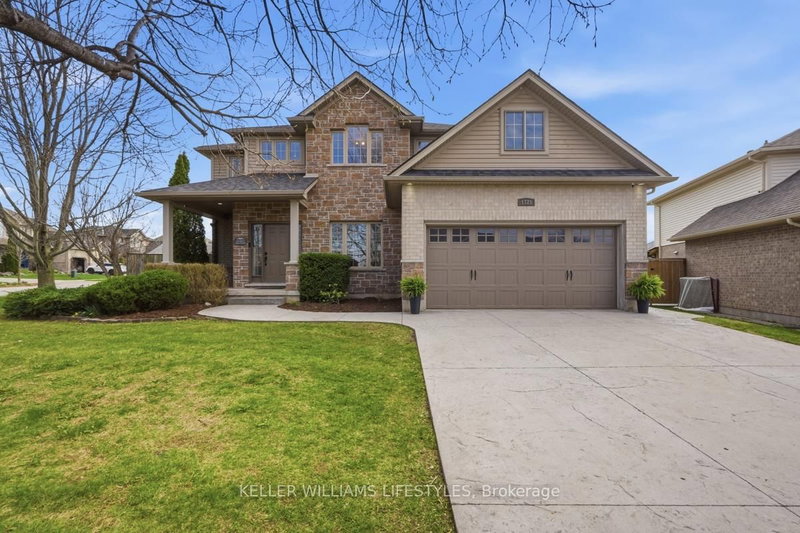

House for Sale in London South
1721 Tigerlily Rd, London South, ON
- 4 BEDS
- 3 BATHS
- 12,309.54 sq.ft. Land
- Jump to Facts
- House for Sale in London South
Key Facts
- MLS® #: X13036090
- Property ID: SIRC3279021
- Property Type: Residential, Single Family Detached
- Lot Size¹: 12,309.54 sq.ft.
- Bedrooms: 4
- Bathrooms: 3
- Additional Rooms: Den
- Parking Spaces: 6
- Listed By:
- KELLER WILLIAMS LIFESTYLES
Property Description
Welcome to this exceptional two-storey home in the heart of Riverbend, one of London's most sought-after west-end communities, just steps away from the vibrant West 5 hub! Featuring 4 spacious bedrooms and 3 bathrooms, this beautifully designed home offers the perfect blend of comfort, style, and family living. Step inside to a bright, functional layout with generous principal rooms and plenty of space for both everyday living and entertaining. This home has been freshly painted throughout & features brand new carpet (April 2026) on the second level, offering a clean and modern feel that's completely move-in ready. Upstairs there is 4 well-sized bedrooms that provide flexibility for growing families, guests, or a home office. A spacious finished basement adds valuable extra living space-perfect for a rec room, gym, or media area, with flexibility to fit your lifestyle. The backyard is a true private retreat-complete with a salt water inground pool (security cover 3yrs, pump 3yrs, heater 2 yrs) and hot tub, creating the ultimate setting for summer entertaining or relaxing evenings at home. Additional peace of mind comes with a roof that is just 4 years old and an HVAC system that is only 5 years old, offering both efficiency and long-term value. Located just steps from the scenic Kains Woods Trails, this home offers immediate access to some of the area's most beautiful natural surroundings. Enjoy nearby parks and splash pads, perfect for families, along with some of London's top-rated schools. Premier shopping, dining, and everyday amenities are all just minutes away, making this location as convenient as it is desirable. With peaceful streets, exceptional outdoor spaces, and a strong sense of community, this is a rare opportunity to experience the very best of Riverbend living. Book your private showing today.
Downloads & Media
Rooms
- TypeLevelDimensionsFlooring
- Home officeMain9' 10.8" x 11' 10.5"Other
- Living roomMain15' 5.8" x 16' 11.9"Other
- KitchenMain10' 4.8" x 14' 8.7"Other
- Dining roomMain9' 8.1" x 19' 1.5"Other
- Mud RoomMain6' 3.9" x 10' 8.3"Other
- BathroomMain4' 10.2" x 5' 6.2"Other
- Other2nd floor11' 5.7" x 19' 7.4"Other
- Bathroom2nd floor9' 7.3" x 9' 8.5"Other
- Bedroom2nd floor10' 2" x 15' 5.8"Other
- Bedroom2nd floor9' 10.1" x 12' 4.8"Other
- Bedroom2nd floor9' 10.8" x 11' 10.5"Other
- Bathroom2nd floor4' 11.4" x 12' 4.8"Other
- Recreation RoomBasement22' 7.6" x 37' 5.2"Other
- UtilityBasement8' 3.9" x 13' 9.3"Other
- OtherBasement8' 8.5" x 11' 10.5"Other
- OtherBasement4' 8.2" x 12' 2.4"Other
Listing Agents
Request More Information
Request More Information
Location
1721 Tigerlily Rd, London South, Ontario, N6K 0A3 Canada
Around this property
Information about the area within a 5-minute walk of this property.
Request Neighbourhood Information
Learn more about the neighbourhood and amenities around this home
Request NowPayment Calculator
- $
- %$
- %
- Principal and Interest 0
- Property Taxes 0
- Strata / Condo Fees 0
Similar PropertiesSee All Similar Properties
 This website may only be used by consumers that have a bona fide interest in the purchase, sale, or lease of real estate of the type being offered via the website. The data relating to real estate on this website comes in part from the MLS® Reciprocity program of the Toronto Real Estate Board. The data is deemed reliable but is not guaranteed to be accurate.
¹The value refers to the total area of living space within a residential structure or the property lot size. All information regarding lot or house size is deemed reliable but not guaranteed and must be verified by the purchaser. Measurement definitions may vary by region.