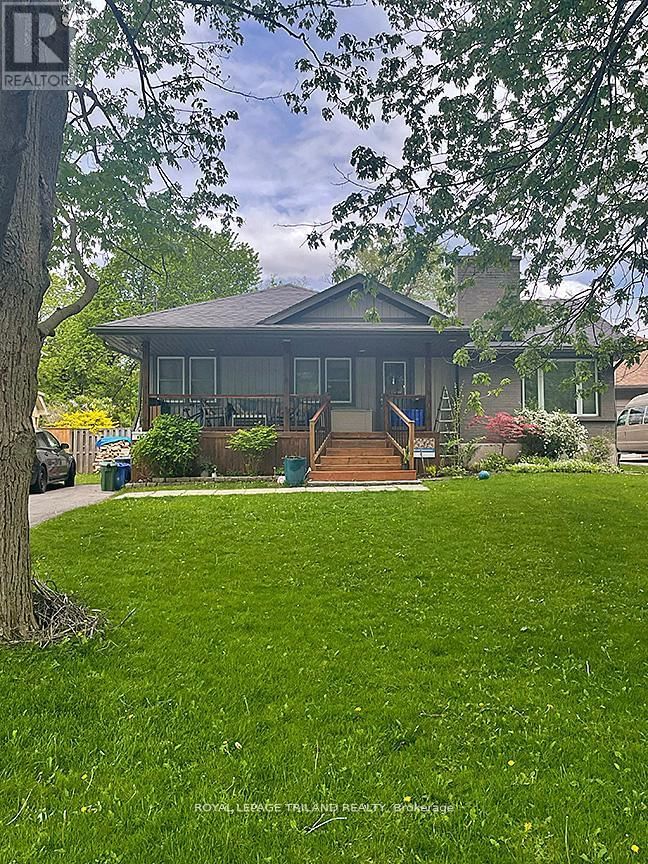

House for Sale in London South
662 Eden Ave, London South, ON
- 3+1 BEDS
- 2 BATHS
- 11,926.22 sq.ft. Land
- Jump to Facts
- House for Sale in London South
Key Facts
- MLS® #: X12964910
- Property ID: SIRC3233185
- Property Type: Residential, Single Family Detached
- Lot Size¹: 214x55.73 ft. (11,926.22 sq.ft.)
- Bedrooms: 3+1
- Bathrooms: 2
- Additional Rooms: Den
- Parking Spaces: 4
- Listed By:
- ROYAL LEPAGE TRILAND REALTY
Property Description
Oversized Lot on Quiet Cul-de-Sac with Backyard Access. A rare find in south London, this 55 x 214 ft lot offers exceptional space, privacy, and flexibility on a quiet, tree-lined cul-de-sac where homes seldom come available. The fully fenced backyard is the true standout. Deep, wide, and surrounded by mature trees, it offers rare rear access and the kind of usable space that's increasingly hard to find-ideal for a future workshop or expansion. Whether you're looking to grow into the property or simply enjoy the space, the potential here is clear. The home offers 3+1 bedrooms, 2 full bathrooms and a finished, insulated basement. Comfortable and well maintained, with recent updates including a renovated upstairs bathroom (2020), professional built-in cabinetry in the primary bedroom (2020), and new kitchen appliances (2024-2025). A large covered front porch overlooks the cul-de-sac, adding to the home's quiet, established setting. Located just minutes from Victoria Hospital, Westminster Ponds, and Highway 401, this is a unique opportunity to secure space, location, and long-term upside in a sought-after south London neighbourhood. Now offered at a compelling new price.
Downloads & Media
Rooms
- TypeLevelDimensionsFlooring
- BathroomMain6' 4.7" x 8' 1.2"Other
- BedroomMain10' 1.2" x 9' 6.1"Other
- BedroomMain8' 1.2" x 11' 2.2"Other
- Dining roomMain10' 7.8" x 11' 6.1"Other
- KitchenMain12' 9.4" x 8' 1.2"Other
- Living roomMain15' 10.9" x 11' 2.2"Other
- OtherMain10' 1.2" x 13' 3.4"Other
- BathroomBasement8' 8.3" x 7' 2.6"Other
- OtherBasement11' 7.3" x 7' 2.6"Other
- BedroomBasement14' 11.9" x 10' 8.3"Other
- Family roomBasement20' 4.8" x 13' 10.9"Other
- Laundry roomBasement8' 5.9" x 10' 8.3"Other
- OtherBasement4' 10.6" x 5' 3.7"Other
- UtilityBasement4' 11.8" x 8' 1.2"Other
Listing Agents
Request More Information
Request More Information
Location
662 Eden Ave, London South, Ontario, N6C 2Z7 Canada
Around this property
Information about the area within a 5-minute walk of this property.
Request Neighbourhood Information
Learn more about the neighbourhood and amenities around this home
Request NowPayment Calculator
- $
- %$
- %
- Principal and Interest 0
- Property Taxes 0
- Strata / Condo Fees 0
Similar PropertiesSee All Similar Properties
 This website may only be used by consumers that have a bona fide interest in the purchase, sale, or lease of real estate of the type being offered via the website. The data relating to real estate on this website comes in part from the MLS® Reciprocity program of the Toronto Real Estate Board. The data is deemed reliable but is not guaranteed to be accurate.
¹The value refers to the total area of living space within a residential structure or the property lot size. All information regarding lot or house size is deemed reliable but not guaranteed and must be verified by the purchaser. Measurement definitions may vary by region.