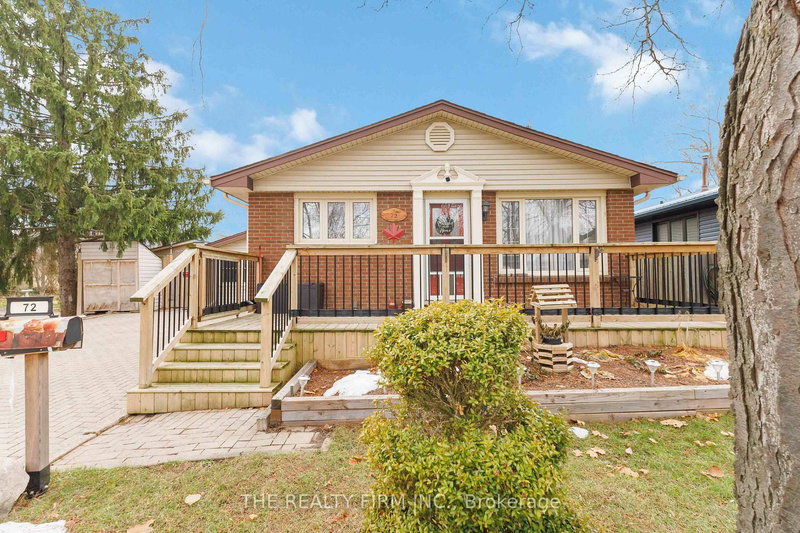

House for Sale in London South
72 Metcalfe Cres, London South, ON
- 3+1 BEDS
- 2 BATHS
- 4,770 sq.ft. Land
- Jump to Facts
- House for Sale in London South
Key Facts
- MLS® #: X12967546
- Property ID: SIRC3233751
- Property Type: Residential, Single Family Detached
- Lot Size¹: 4,770 sq.ft.
- Bedrooms: 3+1
- Bathrooms: 2
- Additional Rooms: Den
- Parking Spaces: 6
- Listed By:
- THE REALTY FIRM INC.
Property Description
Welcome to 72 Metcalfe Crescent, a beautifully maintained 4 level backsplit nestled on a quiet, family-friendly street. This property blends comfort, functionality, and modern style-perfect for growing families, first-time buyers, or anyone seeking a move-in-ready home in a prime location. Step up onto the newly built front porch (2023) and inside to discover a bright, inviting layout featuring spacious principal rooms, updated finishes, and excellent natural light throughout. The main living area offers a warm and welcoming atmosphere, ideal for both everyday living and entertaining. The kitchen provides ample storage, generous counter space, and a practical layout for home cooks. The insulated sunroom provides great added living space with endless possibilities. Outside, the fully fenced backyard is a private retreat with room for gardening, play, or summer gatherings. Also enjoy the recently added (2022) above ground, heated salt water pool!! This home has had many improvements including the kitchen, bathrooms, trim, a new furnace and AC (2022), tankless water heater (2024) and much more! There is also a great potential to convert the lower level into a in-law suite if desired. Located minutes from parks, schools, shopping, and transit, this home offers unmatched convenience in a great welcoming community.
Rooms
- TypeLevelDimensionsFlooring
- Solarium/SunroomMain11' 10.5" x 22' 10.8"Other
- KitchenMain9' 9.3" x 19' 6.6"Other
- Dining roomMain9' 9.3" x 10' 9.9"Other
- Living roomMain13' 6.2" x 19' 6.6"Other
- OtherUpper11' 10.7" x 11' 5.7"Other
- BedroomUpper11' 5.7" x 11' 7.3"Other
- BedroomUpper11' 5.7" x 8' 9.1"Other
- BathroomUpper9' 10.8" x 5' 2.3"Other
- Recreation RoomLower13' 1.4" x 10' 1.2"Other
- BedroomLower9' 6.9" x 17' 10.9"Other
- BathroomLower8' 10.2" x 5' 2.2"Other
- Home officeBasement12' 9.5" x 11' 7.3"Other
- Laundry roomBasement9' 6.9" x 21' 7.5"Other
Listing Agents
Request More Information
Request More Information
Location
72 Metcalfe Cres, London South, Ontario, N6E 1H9 Canada
Around this property
Information about the area within a 5-minute walk of this property.
Request Neighbourhood Information
Learn more about the neighbourhood and amenities around this home
Request NowPayment Calculator
- $
- %$
- %
- Principal and Interest 0
- Property Taxes 0
- Strata / Condo Fees 0
Similar PropertiesSee All Similar Properties
 This website may only be used by consumers that have a bona fide interest in the purchase, sale, or lease of real estate of the type being offered via the website. The data relating to real estate on this website comes in part from the MLS® Reciprocity program of the Toronto Real Estate Board. The data is deemed reliable but is not guaranteed to be accurate.
¹The value refers to the total area of living space within a residential structure or the property lot size. All information regarding lot or house size is deemed reliable but not guaranteed and must be verified by the purchaser. Measurement definitions may vary by region.