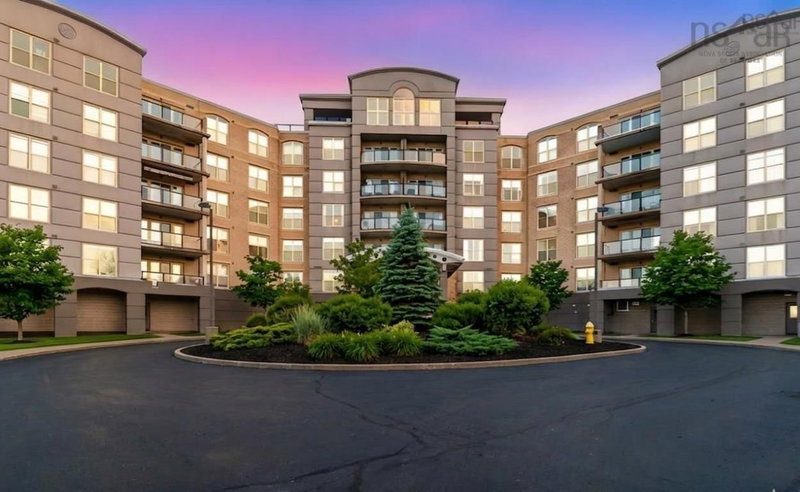

Condo / Apartment for Sale in Bedford
36 Southgate Drive #308, Bedford, NS
- 2 BEDS
- 2 BATHS
- 1,202 sq.ft. Home
- Jump to Facts
- Condo / Apartment for Sale in Bedford
Key Facts
- MLS® #: 202601427
- Property ID: SIRC3070846
- Property Type: Residential, Condo
- Living Area¹: 1,202 sq.ft.
- Year Built: 2005
- Bedrooms: 2
- Bathrooms: 2
- Title: Condominium/Strata
- Listed By:
- RE/MAX Nova (Halifax)
Property Description
Welcome to The Tides in Bedford—an amenity-rich condominium community ideally located just minutes from major transit arteries, public transportation, restaurants, shopping, grocery stores, and pharmacies. This well-appointed two-bedroom suite is situated at the front of the building and offers a bright, inviting layout designed for comfort and convenience. The spacious primary bedroom features a walk-in closet and private ensuite, while the second bedroom is enhanced by elegant French doors, making it ideal as a guest room, home office, or flexible living space. The unit includes in-suite laundry, a full complement of appliances, maple cabinetry, and 9-foot ceilings with crown mouldings in the living and dining areas. Year-round comfort is ensured with air conditioning and efficient hot water baseboard heat, all within solid concrete construction for added privacy and quiet. Step onto the private balcony and enjoy beautiful water views, the perfect setting for morning coffee or evening relaxation. Residents of The Tides enjoy peace of mind with a live-in superintendent, secure heated underground parking, two elevators, and an impressive list of amenities including a health and fitness centre, sauna, in-ground pool, library with fireplace, meeting room, guest suite, workshop, storage locker, car wash, and secure intercom entry. Offering an exceptional lifestyle, outstanding amenities, and a prime Bedford location, this condo presents a rare opportunity in one of the area’s most desirable communities.
Downloads & Media
Rooms
- TypeLevelDimensionsFlooring
- KitchenOther9' 3.9" x 10' 3"Other
- Breakfast NookOther7' 6.9" x 12' 6"Other
- Living roomOther15' 5" x 13' 9.9"Other
- Primary bedroomOther13' 6" x 17' 11"Other
- OtherOther6' 11" x 7' 8"Other
- OtherOther7' 8" x 9'Other
- BedroomOther14' 8" x 11' 9"Other
- OtherOther6' 9.6" x 7' 11"Other
- Laundry roomOther7' 9.9" x 9' 9"Other
Listing Agents
Request More Information
Request More Information
Location
36 Southgate Drive #308, Bedford, Nova Scotia, B4A 4M4 Canada
Around this property
Information about the area within a 5-minute walk of this property.
Request Neighbourhood Information
Learn more about the neighbourhood and amenities around this home
Request NowPayment Calculator
- $
- %$
- %
- Principal and Interest 0
- Property Taxes 0
- Strata / Condo Fees 0
Similar PropertiesSee All Similar Properties
 The information has been drawn from sources deemed to be reliable, but the accuracy and completeness of the information is not guaranteed. In providing this information, neither The Canadian Real Estate Association nor the Nova Scotia Association of REALTORS® assumes any responsibility or liability.
¹The value refers to the total area of living space within a residential structure or the property lot size. All information regarding lot or house size is deemed reliable but not guaranteed and must be verified by the purchaser. Measurement definitions may vary by region.