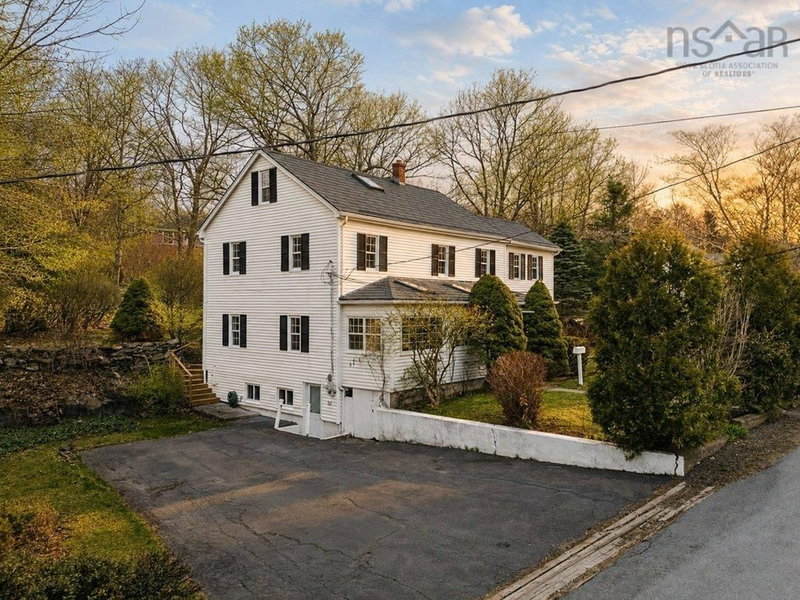

House for Sale in Bedford
8 Emmerson Street, Bedford, NS
- 4 BEDS
- 2 BATHS
- 2,873 sq.ft. Home
- Jump to Facts
- House for Sale in Bedford
Key Facts
- Listed By:
- Royal LePage Atlantic
Property Description
Tucked away on almost 15,000 sq ft lot on a quiet cul-de-sac in one of Bedford’s most established neighbourhoods, this classic 1940s saltbox stands out in all the right ways. Surrounded by mature trees and offering year-round views of the Bedford Basin, this is the kind of setting that’s getting harder and harder to find. With 4 bedrooms?, 2 flex spaces and 2 bathrooms, the home offers a generous layout with countless possibilities. Over the years, some updates have been done, while parts of its original character have been kept intact, giving it that warm, lived-in feel you just can’t recreate. The location is hard to beat. You’re just steps from the Bedford Barrens Nature Trail, within walking distance to the Bedford Yacht Club, and residents of the community also enjoy access to the Bedford Lions Pool along with tennis and pickleball courts. Quiet, mature, and full of character, this is a rare opportunity to own a truly special home.
Downloads & Media
Rooms
- TypeLevelDimensionsFlooring
- OtherOther38' 6.9" x 18' 5.3"Other
- Breakfast NookOther39' 5" x 26' 6.8"Other
- Dining roomOther36' 5" x 39' 4.4"Other
- Family roomOther36' 5" x 40' 3.1"Other
- KitchenOther31' 2" x 40' 4.2"Other
- Living roomOther39' 5" x 50' 10.2"Other
- Solarium/SunroomOther98' 9.4" x 21' 7.8"Other
- OtherOther18' 8.4" x 21' 11.7"Other
- BedroomOther37' 8.8" x 33' 5.5"Other
- BedroomOther37' 8.8" x 37' 8.8"Other
- BedroomOther31' 5.9" x 33' 5.5"Other
- OtherOther31' 5.9" x 27' 10.6"Other
- Primary bedroomOther50' 2.3" x 39' 4.4"Other
- OtherOther104' 3.1" x 20' 11.9"Other
Listing Agents
Request More Information
Request More Information
Location
8 Emmerson Street, Bedford, Nova Scotia, B4A 1V7 Canada
Around this property
Information about the area within a 5-minute walk of this property.
Request Neighbourhood Information
Learn more about the neighbourhood and amenities around this home
Request NowPayment Calculator
- $
- %$
- %
- Principal and Interest 0
- Property Taxes 0
- Strata / Condo Fees 0
Similar PropertiesSee All Similar Properties
 The information has been drawn from sources deemed to be reliable, but the accuracy and completeness of the information is not guaranteed. In providing this information, neither The Canadian Real Estate Association nor the Nova Scotia Association of REALTORS® assumes any responsibility or liability.
¹The value refers to the total area of living space within a residential structure or the property lot size. All information regarding lot or house size is deemed reliable but not guaranteed and must be verified by the purchaser. Measurement definitions may vary by region.