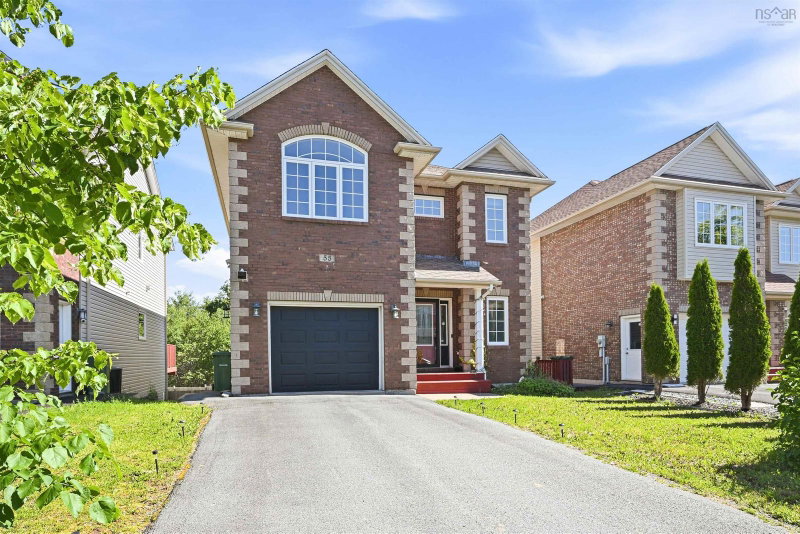

House for Sale in Bedford
55 Windridge Lane, Bedford, NS
- 4 BEDS
- 3+1 BATHS
- 2,774 sq.ft. Home
- Jump to Facts
- House for Sale in Bedford
Key Facts
- Listed By:
- RE/MAX Nova (Halifax)
Property Description
The lovely home is designed 4 bedrooms,2 Storey home in the prestigious Ravines of Bedford South, Techready 3.5bth 2774 sqft. This energy efficient home with garage and Heat-pump, is finished on 3 levels and features 9` ceilings with Crown moldings on the main floor, a spacious foyer, 2 piece bath, large formal Living/Dining room - with hardwood flooring, Kitchen has hardwood cabinets , Granite counters with back splash & a large Breakfast bar plus an adjacent informal Dining/breakfast nook area. Second floor has 3 bedrooms,including a large Master suite with hardwood floors, a walk-in closet and ensuite with 5` walk-in shower and double vanity sinks. Also, there is a five piece main bath - with double vanity sinks and walk-in laundry room with set-tub. Basement has a large recreation room, fourth bedroom, full bath and utilities room. Comfortable, high efficiency Heat-pump system also provides central air.
Rooms
- TypeLevelDimensionsFlooring
- Living roomOther44' 7.4" x 38' 6.9"Other
- Dining roomOther44' 7.4" x 36' 10.7"Other
- KitchenOther42' 11.7" x 36' 10.7"Other
- Breakfast NookOther42' 11.7" x 31' 5.9"Other
- Primary bedroomOther58' 8.7" x 41' 8"Other
- BedroomOther39' 8.3" x 37' 8.8"Other
- BedroomOther36' 5.4" x 40' 4.2"Other
- BedroomBasement36' 5.4" x 40' 4.2"Other
- Recreation RoomBasement36' 5.4" x 40' 4.2"Other
- FoyerOther22' 11.5" x 27' 2.7"Other
- Laundry roomOther18' 5.3" x 27' 10.6"Other
Listing Agents
Request More Information
Request More Information
Location
55 Windridge Lane, Bedford, Nova Scotia, B4A 0E6 Canada
Around this property
Information about the area within a 5-minute walk of this property.
Request Neighbourhood Information
Learn more about the neighbourhood and amenities around this home
Request NowPayment Calculator
- $
- %$
- %
- Principal and Interest 0
- Property Taxes 0
- Strata / Condo Fees 0
Similar PropertiesSee All Similar Properties
 The information has been drawn from sources deemed to be reliable, but the accuracy and completeness of the information is not guaranteed. In providing this information, neither The Canadian Real Estate Association nor the Nova Scotia Association of REALTORS® assumes any responsibility or liability.
¹The value refers to the total area of living space within a residential structure or the property lot size. All information regarding lot or house size is deemed reliable but not guaranteed and must be verified by the purchaser. Measurement definitions may vary by region.