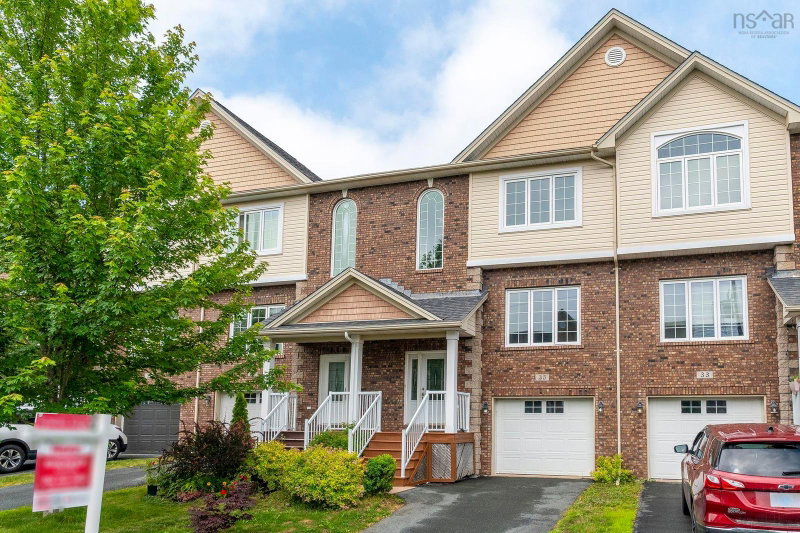

House for Sale in Bedford
35 Stockton Ridge, Bedford, NS
- 3 BEDS
- 2+2 BATHS
- 2,237 sq.ft. Home
- Jump to Facts
- House for Sale in Bedford
Key Facts
- Listed By:
- Royal LePage Atlantic
Property Description
Welcome to 35 Stockton Ridge, a spacious and well-maintained home offering 3 bedrooms, 2 full bathrooms, and 2 half bathrooms. This home features a bright open-concept layout, hardwood flooring, a freshly painted interior, and plenty of natural light throughout. The main level offers 9-foot ceilings and a large living room, providing the perfect space for relaxing, entertaining, or spending time with family. The kitchen features Granite countertops, an eat-in dining area, and a functional layout ideal for everyday living. The bedrooms are generously sized and feature brand-new carpet, along with great closet space for storage. The walkout basement adds extra living space and convenience, making it ideal for a rec room, home office, or additional family space. Built to R-2000 insulation standards, this home offers added comfort and efficiency. Recent updates include a new hot water tank, fresh paint throughout, and a freshly painted deck overlooking the large backyard. With spacious rooms, modern updates, and a great layout, 35 Stockton Ridge is a fantastic opportunity for buyers looking for comfort, space, and move-in-ready living.
Downloads & Media
Rooms
- TypeLevelDimensionsFlooring
- KitchenOther13' 3.9" x 11' 9.9"Other
- Living roomOther17' 3.9" x 12' 9.6"Other
- Dining roomOther9' 9.6" x 11'Other
- OtherOther7' 3.9" x 2' 11"Other
- BedroomOther12' 2" x 11' 2"Other
- BedroomOther11' 9.6" x 9' 9.6"Other
- Primary bedroomOther14' 6" x 12' 9.6"Other
- OtherOther8' 3" x 5'Other
- OtherOther9' 11" x 5' 3.9"Other
- Recreation RoomBasement12' x 20' 6"Other
- OtherBasement19' 8.2" x 26' 2.9"Other
- Kitchen With Eating AreaOther10' 5" x 8' 8"Other
- StorageBasement13' 5" x 3' 9.6"Other
Listing Agents
Request More Information
Request More Information
Location
35 Stockton Ridge, Bedford, Nova Scotia, B4A 0E4 Canada
Around this property
Information about the area within a 5-minute walk of this property.
Request Neighbourhood Information
Learn more about the neighbourhood and amenities around this home
Request NowPayment Calculator
- $
- %$
- %
- Principal and Interest 0
- Property Taxes 0
- Strata / Condo Fees 0
Similar PropertiesSee All Similar Properties
 The information has been drawn from sources deemed to be reliable, but the accuracy and completeness of the information is not guaranteed. In providing this information, neither The Canadian Real Estate Association nor the Nova Scotia Association of REALTORS® assumes any responsibility or liability.
¹The value refers to the total area of living space within a residential structure or the property lot size. All information regarding lot or house size is deemed reliable but not guaranteed and must be verified by the purchaser. Measurement definitions may vary by region.