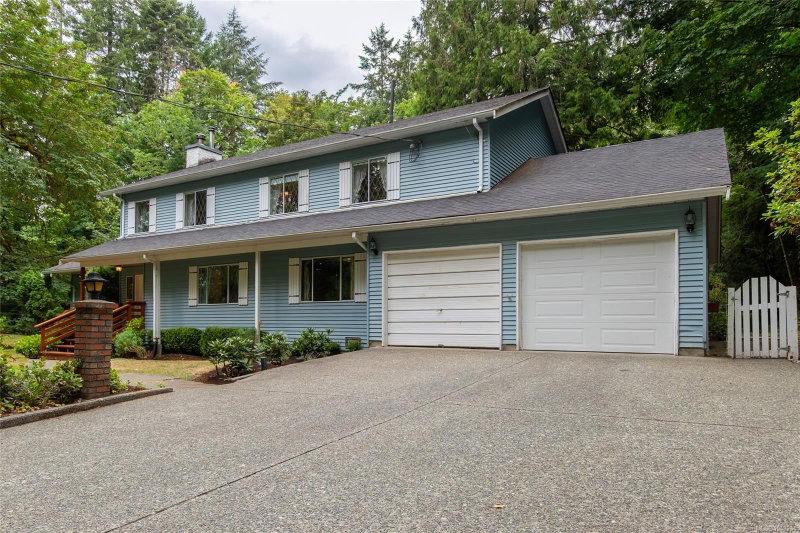
5262 Winchester Rd, Duncan, BC
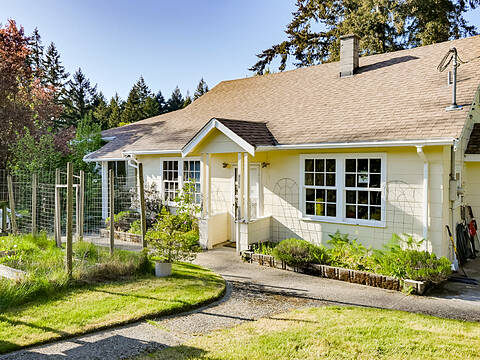
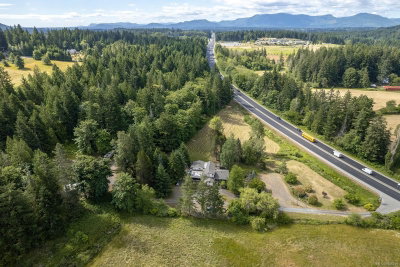
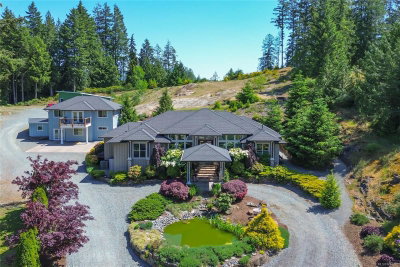
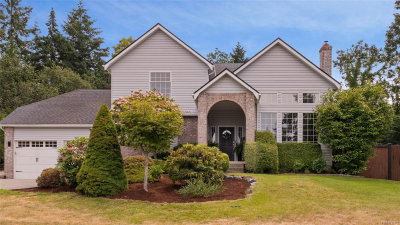
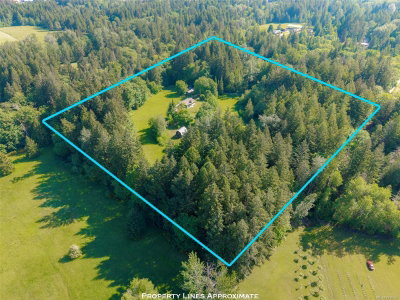
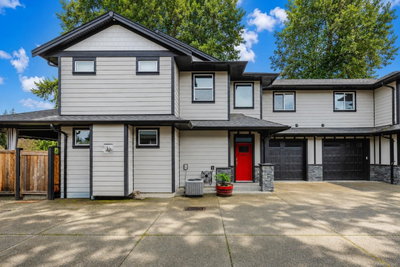
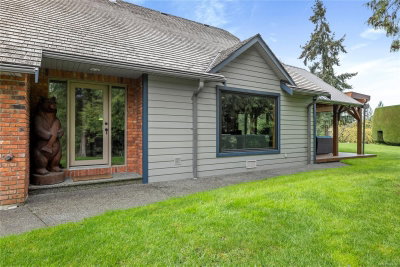
Welcome to your own private 2-acre retreat. Surrounded by nature & mature landscaping, the property features a large level yard with room for family gatherings, outdoor games, & gardening. Enjoy summers by the in-ground pool, relax on the new vinyl poolside deck, or challenge friends to a game on your private tennis & basketball court. A newer greenhouse, double garage, & abundant outdoor space complete this exceptional property. Inside, the home offers over 2,900 sq. ft. of living space with room for the whole family. The main floor features a spacious entry with parquet hardwood flooring, sunken living room, family room, formal dining area, bright kitchen with eating nook, mudroom, full bathroom, & large office that could serve as a fifth bedroom. Upstairs offers three additional bedrooms, full bathroom, & impressive primary suite with walk-in closet & ensuite. While the home would benefit from cosmetic updates, it provides an excellent opportunity to personalize & add value.
5262 Winchester Rd, Duncan, British Columbia, V9L 6G4 Canada
Information about the area within a 5-minute walk of this property.
Learn more about the neighbourhood and amenities around this home
Request Now MLS® property information is provided under copyright© by the Victoria and Vancouver Island Real Estate Board.