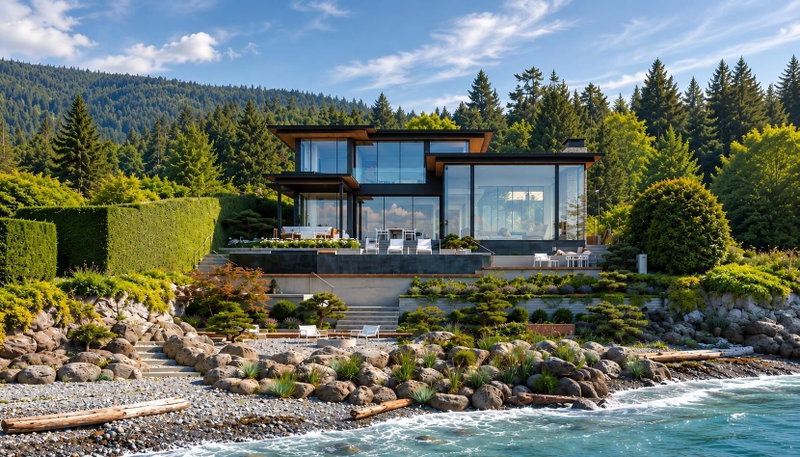

House for Sale in West Vancouver
3180 Travers Avenue, West Vancouver, BC
- 5 BEDS
- 4+3 BATHS
- 6,442 sq.ft. Home
- Jump to Facts
- House for Sale in West Vancouver
Key Facts
- Listed By:
- Royal LePage Sussex
Property Description
SENSATIONAL WEST BAY WATERFRONT The Courtyard House presents a rare opportunity to build an extraordinary waterfront residence in sought-after West Bay. Designed by Hlynsky + Davis Architects w/landscape design by Paul Sangha, this spectacular 6,442 sq. ft. home spans three levels w/a stunning waterfront pool, expansive patios, and a signature central courtyard that seamlessly blends indoor and outdoor living. A tremendous advantage is that the project is already fully permitted under the previous bylaw, representing a significant investment by the current owners and allowing construction to begin without the lengthy approval process typically required for a custom waterfront home. Truly one-of-a-kind opportunity to create an exceptional seaside residence, just a short stroll to Dundarave.
Downloads & Media
Rooms
- TypeLevelDimensionsFlooring
- FoyerMain9' 2" x 10' 3"Other
- Living roomMain20' 9" x 19' 2"Other
- Dining roomMain19' 9.9" x 15' 6"Other
- KitchenMain15' 9.9" x 27' 3.9"Other
- NookMain10' 3.9" x 8' 9.6"Other
- PantryMain6' 6" x 15' 6.9"Other
- StudyMain12' 8" x 15' 3.9"Other
- Home officeMain8' x 10' 5"Other
- Mud RoomMain9' x 15' 6"Other
- Primary bedroomAbove13' 9.9" x 18' 8"Other
- Walk-In ClosetAbove8' 6" x 5' 6"Other
- Walk-In ClosetAbove14' 5" x 10' 5"Other
- BedroomAbove15' x 10' 8"Other
- BedroomAbove15' 6" x 10' 5"Other
- Laundry roomAbove8' 6" x 5' 9"Other
- Media / EntertainmentBelow34' 3" x 18' 2"Other
- Exercise RoomBelow15' 3" x 21' 3"Other
- BedroomBelow11' 8" x 14' 3"Other
- BedroomBelow14' x 10' 8"Other
- Laundry roomBelow15' 5" x 9' 3.9"Other
- UtilityBelow14' 11" x 7' 9.6"Other
Listing Agents
Request More Information
Request More Information
Location
3180 Travers Avenue, West Vancouver, British Columbia, V7V 1G3 Canada
Around this property
Information about the area within a 5-minute walk of this property.
Request Neighbourhood Information
Learn more about the neighbourhood and amenities around this home
Request NowPayment Calculator
- $
- %$
- %
- Principal and Interest 0
- Property Taxes 0
- Strata / Condo Fees 0
Similar PropertiesSee All Similar Properties
 This representation is based in whole or in part on data generated by the Chilliwack & District Real Estate Board, Fraser Valley Real Estate Board or Greater Vancouver REALTORS® which assumes no responsibility for its accuracy. Copyright 2026 by the Greater Vancouver REALTORS®, Fraser Valley Real Estate Board, Chilliwack and District Real Estate Board, and BC Northern Real Estate Board. All Rights Reserved.
¹The value refers to the total area of living space within a residential structure or the property lot size. All information regarding lot or house size is deemed reliable but not guaranteed and must be verified by the purchaser. Measurement definitions may vary by region.