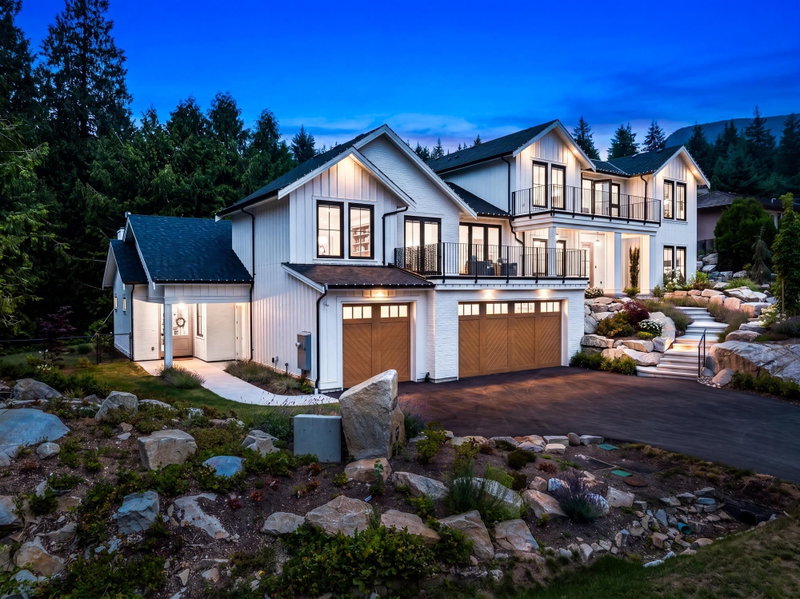

House for Sale in West Vancouver
4597 Woodgreen Drive, West Vancouver, BC
- 6 BEDS
- 5+1 BATHS
- 5,527 sq.ft. Home
- Jump to Facts
- House for Sale in West Vancouver
Key Facts
- Listed By:
- RE/MAX Masters Realty
Property Description
Farmhouse Modern Chic exquisitely executed by Trademark Construction & elegant interiors by Stae Interiors. Beautifully appointed Main Residence Great Room with a dream kitchen, high end appliances, gourmet walk in pantry, large dining area with bar, living area with custom built ins overlooking covered deck, pool & hot tub. Fabulous Primary suite with fireplace, private sundeck, glamorous ensuite & walk in closet to die for. Stunning opportunity for multigenerational living with fabulous attached 2 level Coach House with seperate, private garden. Guest bedroom on Main level and upper Primary suite with fireplace, sundeck, walk through closet & ensuite. Quiet & private cul de sac. Walk to school, shopping, hiking trails & bus. Minutes to Cypress Bowl skiing, marina,yacht club & golfing.
Rooms
- TypeLevelDimensionsFlooring
- FoyerMain14' 3" x 8'Other
- BedroomMain12' 8" x 12'Other
- Living roomMain17' 8" x 16' 5"Other
- Dining roomMain21' 8" x 12' 11"Other
- KitchenMain19' 11" x 11'Other
- Home officeMain12' 11" x 12' 6.9"Other
- Exercise RoomMain10' 11" x 10' 9"Other
- Primary bedroomAbove21' x 15'Other
- Walk-In ClosetAbove11' 9.6" x 9' 9.6"Other
- Laundry roomAbove9' 9.6" x 6' 11"Other
- BedroomAbove12' 6.9" x 12'Other
- BedroomAbove12' 8" x 12' 2"Other
- Living roomMain17' 3.9" x 15' 6"Other
- Dining roomMain15' 6" x 10'Other
- KitchenMain19' 3.9" x 9' 9"Other
- BedroomMain11' 11" x 9' 11"Other
- Mud RoomMain11' 11" x 10' 6"Other
- Primary bedroomAbove19' 2" x 15' 2"Other
Listing Agents
Request More Information
Request More Information
Location
4597 Woodgreen Drive, West Vancouver, British Columbia, V7S 2V3 Canada
Around this property
Information about the area within a 5-minute walk of this property.
Request Neighbourhood Information
Learn more about the neighbourhood and amenities around this home
Request NowPayment Calculator
- $
- %$
- %
- Principal and Interest 0
- Property Taxes 0
- Strata / Condo Fees 0
Similar PropertiesSee All Similar Properties
 This representation is based in whole or in part on data generated by the Chilliwack & District Real Estate Board, Fraser Valley Real Estate Board or Greater Vancouver REALTORS® which assumes no responsibility for its accuracy. Copyright 2026 by the Greater Vancouver REALTORS®, Fraser Valley Real Estate Board, Chilliwack and District Real Estate Board, and BC Northern Real Estate Board. All Rights Reserved.
¹The value refers to the total area of living space within a residential structure or the property lot size. All information regarding lot or house size is deemed reliable but not guaranteed and must be verified by the purchaser. Measurement definitions may vary by region.