
Perfect Family Neighbourhood
23B Glenmore Drive, West Vancouver, BC
- 6 BEDS
- 5+1 BATHS
- 3,933 sq.ft. Home
- Jump to Facts
- Perfect Family Neighbourhood
Key Facts
- Listed By:
- Jason Jennings, David Runté
Property Description
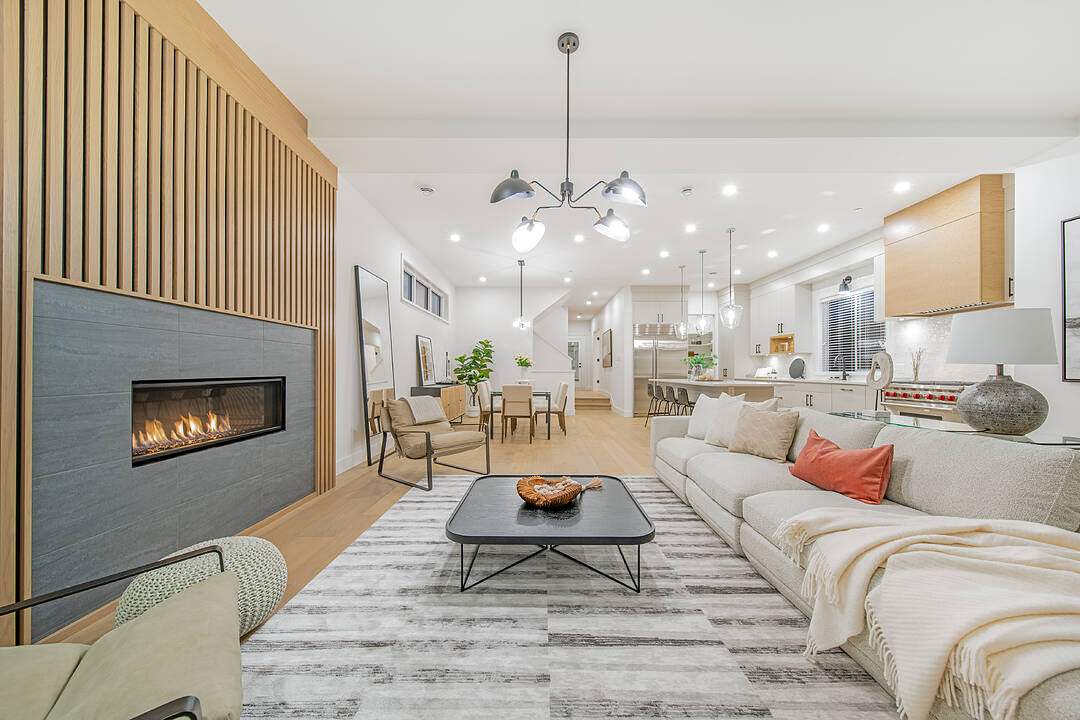
An exceptional luxury detached residence offering 6 bedrooms and 6 bathrooms, ideally situated in one of the quietest and most coveted enclaves of the Upper British Properties. Designed with impeccable attention to detail, the main level showcases soaring vaulted ceilings, an expansive open-concept great room, and a chef-inspired kitchen appointed with premium Sub-Zero and Wolf appliances. A full-size walk-in pantry, roughed in for a future wok kitchen, complements the thoughtfully designed layout, along with a spacious home office and an inviting family room that opens seamlessly to a covered patio and a private, fully fenced, level backyard—perfect for year-round indoor-outdoor living and entertaining. Upstairs features four generously sized bedrooms, each with its own ensuite, including a luxurious primary retreat with a spa-inspired ensuite and an oversized walk-in closet. The lower level offers two additional bedrooms, two full bathrooms, a large media/games room, and abundant storage space. Just a one-minute walk to Collingwood School and steps to the Capilano Trail, this is a rare offering for families, nature lovers, and outdoor sports enthusiasts alike.
Downloads & Media
Amenities
- Backyard
- Balcony
- Breakfast Bar
- Curb
- Den
- Eat in Kitchen
- Ensuite Bathroom
- Forest
- Garage
- Hardwood Floors
- Laundry
- Mountain View
- Open Floor Plan
- Pantry
- Parking
- Professional Grade Appliances
- Storage
- Vaulted Ceilings
- Walk In Closet
- Walk-in Closet
- Wood Fence
Rooms
- TypeLevelDimensionsFlooring
- Living roomMain20' 5" x 13' 9.6"Other
- Dining roomMain13' 8" x 18' 3.9"Other
- KitchenMain9' 3" x 19' 8"Other
- PantryMain9' 6.9" x 5' 9.9"Other
- Home officeMain9' 6.9" x 11' 8"Other
- FoyerMain10' 6.9" x 7'Other
- Laundry roomMain12' 3" x 5' 11"Other
- Primary bedroomAbove12' 3" x 15' 5"Other
- Walk-In ClosetAbove8' 6" x 9'Other
- BedroomAbove10' 3.9" x 11' 5"Other
- BedroomAbove10' 3.9" x 11' 5"Other
- BedroomAbove14' 9.6" x 10' 3.9"Other
- BedroomBelow13' 2" x 11' 6"Other
- BedroomBelow11' 3" x 12' 5"Other
- Walk-In ClosetBelow8' x 4' 9.9"Other
- Recreation RoomBelow22' 2" x 19' 5"Other
Listing Agents
Ask Us For More Information
Ask Us For More Information
Location
23B Glenmore Drive, West Vancouver, British Columbia, V7S 1A5 Canada
Around this property
Information about the area within a 5-minute walk of this property.
Request Neighbourhood Information
Learn more about the neighbourhood and amenities around this home
Request NowPayment Calculator
- $
- %$
- %
- Principal and Interest 0
- Property Taxes 0
- Strata / Condo Fees 0
Area Description
The British Properties is an exclusive, affluent hillside neighborhood in West Vancouver, BC. Originally developed by the Guinness family in the 1930s, it is known for its large private lots, luxury estate homes, and sweeping views of the downtown Vancouver skyline and Pacific Ocean. The area is almost entirely residential with no commercial corridors. Homes range from large, mid-century builds to ultra-modern, architect-designed estates. Residents have direct access to nature and outdoor amenities, including the private Capilano Golf and Country Club, Hollyburn Country Club, and hiking trails in the North Shore mountains. It is situated north of Highway 1 (Upper Levels Highway) and runs up the slopes. It is just minutes away from Park Royal Shopping Centre and provides quick driving access to Downtown Vancouver via the Lions Gate Bridge, or north to Cypress Mountain and Whistler. The larger British Properties area is often broken down into smaller pockets such as Glenmore, Chelsea Park, Canterbury, and Whitby Estates.
Marketed By
Sotheby’s International Realty Canada
1495 Marine Drive
West Vancouver, British Columbia, V7T 1B8
Similar PropertiesSee All Similar Properties
 This representation is based in whole or in part on data generated by the Chilliwack & District Real Estate Board, Fraser Valley Real Estate Board or Greater Vancouver REALTORS® which assumes no responsibility for its accuracy. Copyright 2026 by the Greater Vancouver REALTORS®, Fraser Valley Real Estate Board, Chilliwack and District Real Estate Board, and BC Northern Real Estate Board. All Rights Reserved.
¹The value refers to the total area of living space within a residential structure or the property lot size. All information regarding lot or house size is deemed reliable but not guaranteed and must be verified by the purchaser. Measurement definitions may vary by region.