
House for Sale in Langley
23407 24 Avenue, Langley, BC
- 5 BEDS
- 3+1 BATHS
- 5,360 sq.ft. Home
- Jump to Facts
- House for Sale in Langley
Key Facts
- Listed By:
- RE/MAX Treeland Realty
Property Description
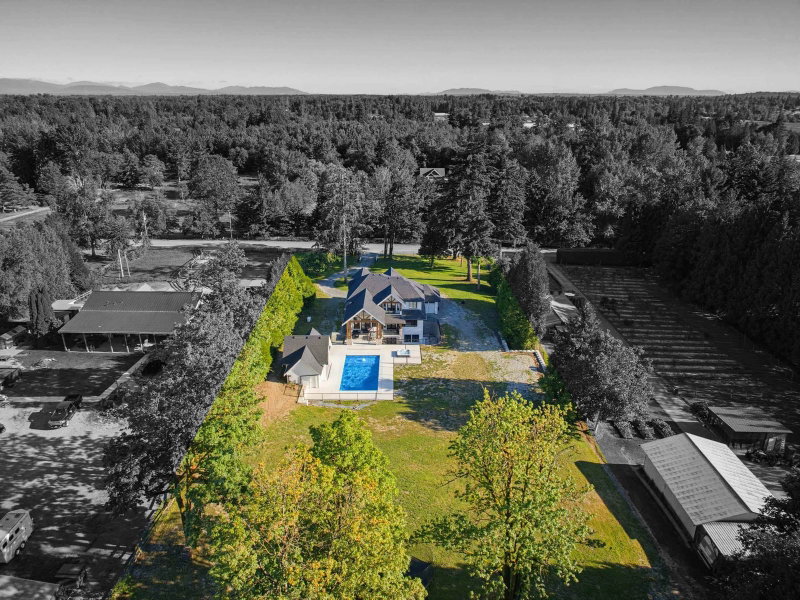
Retreat & indulge in the epitome of style & comfort! Vacation at home, as this property has it all, including a pool! Built on 2.4 acres on a fabulous street. Offering 5360 sq ft & designed by the highly regarded Su Casa homes & built by Hanava Homes. With 5 bdrms, den, & 4 bthrms this 2 storey with bsmnt has room for everyone. Stunning kitchen with pantry & great for entertaining! Up has a lavish primary suite with spa like 5 pc ensuite & walk in closet. Down offers 1 bdrm, 1 bth, rec rm & wet bar, & save the gym membership & work out at home! Enjoy the hot tub, & 20 x 40 pool! The new pool house has a roughed in bth & is ready for your ideas. Parking is no problem with the triple garage and space for more vehicles! Private property yet close to all shopping, schools & amenities.
Downloads & Media
Rooms
- TypeLevelDimensionsFlooring
- Home officeMain13' 9.6" x 14' 6"Other
- Dining roomMain20' 11" x 11' 11"Other
- Living roomMain19' x 21' 3"Other
- Eating AreaMain13' 11" x 19' 3"Other
- KitchenMain13' 9.6" x 10'Other
- PantryMain5' 11" x 11' 5"Other
- Mud RoomMain8' 9" x 11' 5"Other
- FoyerMain8' 2" x 4' 11"Other
- Primary bedroomAbove14' 9.6" x 16' 11"Other
- Walk-In ClosetAbove14' 3" x 8'Other
- Laundry roomAbove12' 9.6" x 6' 6.9"Other
- BedroomAbove11' 2" x 14' 6"Other
- BedroomAbove11' x 10' 11"Other
- BedroomAbove11' 8" x 10' 9.6"Other
- Exercise RoomBelow15' 9.6" x 31' 3"Other
- Recreation RoomBelow18' 11" x 25' 3"Other
- Bar RoomBelow10' 9" x 3' 8"Other
- BedroomBelow13' x 14' 9"Other
- UtilityBelow5' 3.9" x 7' 9"Other
- OtherAbove20' 3" x 21'Other
Listing Agents
Request More Information
Request More Information
Location
23407 24 Avenue, Langley, British Columbia, V2Z 3A2 Canada
Around this property
Information about the area within a 5-minute walk of this property.
Request Neighbourhood Information
Learn more about the neighbourhood and amenities around this home
Request NowPayment Calculator
- $
- %$
- %
- Principal and Interest 0
- Property Taxes 0
- Strata / Condo Fees 0
Similar PropertiesSee All Similar Properties
 This representation is based in whole or in part on data generated by the Chilliwack & District Real Estate Board, Fraser Valley Real Estate Board or Greater Vancouver REALTORS® which assumes no responsibility for its accuracy. Copyright 2026 by the Greater Vancouver REALTORS®, Fraser Valley Real Estate Board, Chilliwack and District Real Estate Board, and BC Northern Real Estate Board. All Rights Reserved.
¹The value refers to the total area of living space within a residential structure or the property lot size. All information regarding lot or house size is deemed reliable but not guaranteed and must be verified by the purchaser. Measurement definitions may vary by region.