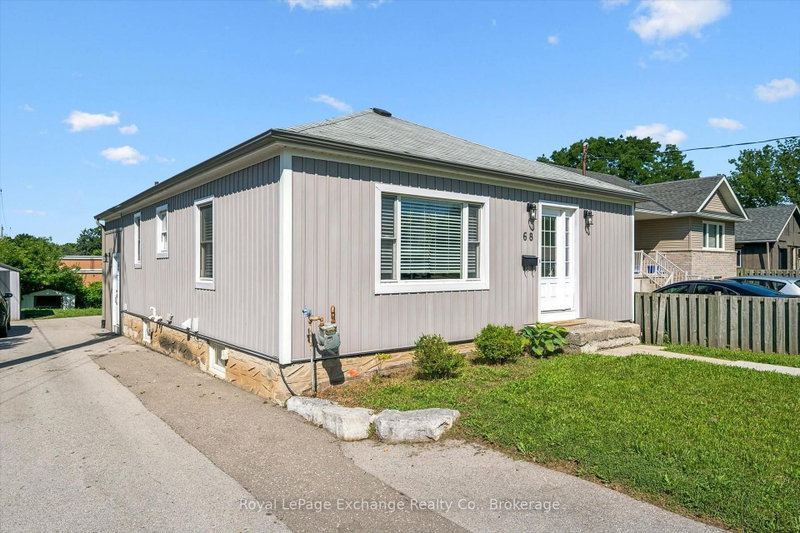

地区待售房屋Cambridge
68 Elgin St S, Cambridge, ON
- 3+1 臥室
- 2 浴室
- 跳到 事实
- 地区待售房屋Cambridge
重要事实
- 挂牌出售者:
- Royal LePage Exchange Realty Co.
楼盘简介
Welcome to this stylish, extensively updated 3+1 bedroom bungalow in sought-after Central Cambridge. Set on an exceptional 50' x 150' lot backing directly onto elementary school property, this home offers the space, privacy, and flexibility today's buyers are looking for. The bright open-concept main floor features three bedrooms, hardwood flooring, fresh trim and paint, updated windows and doors, and a beautifully renovated chef's kitchen complete with a center island, gas stove and modern backsplash. Both bathrooms have been updated, while major improvements including furnace, heat pump & A/C all in 24' with 10yr warranty, windows, doors, painting, plumbing, wiring, and a 220V EV plug provide added peace of mind, A newly added walk-in mudroom offers two convenient entrances along with built-in coat, shoe, and closet storage-ideal for busy households. With access to both the upper and lower levels, the layout offers excellent potential for separated living space or a future secondary unit, subject to applicable approvals. The finished lower level anchored by a large great room has a bathroom with walk-in shower, bedroom or home gym perhaps, office, laundry & storage space. Outside, the oversized backyard provides endless possibilities, with room to accommodate a garage and pool if desired. The City is also scheduled to install a new fence along the driveway side of the property. A move-in-ready home with thoughtful upgrades, a standout lot, and a central location close to schools, parks, amenities, and transit. A must see!
房间
- 类型等级尺寸室内地面
- 起居室总管道14' 7.9" x 12' 6"其他
- 厨房总管道14' 7.9" x 10' 7.8"其他
- 卧室总管道9' 6.9" x 13' 3.8"其他
- 卧室总管道8' 7.9" x 13' 3.8"其他
- 卧室总管道9' 4.2" x 12' 2"其他
- 洗手间总管道6' 5.9" x 9' 6.9"其他
- 前厅总管道10' 9.9" x 13' 3.8"其他
- 大房间下层15' 10.9" x 17' 3"其他
- 卧室下层15' 10.9" x 15' 5"其他
- 家庭办公室下层7' 1.8" x 9' 1.8"其他
- 洗手间下层10' 8.6" x 13' 3.8"其他
- 洗衣房下层9' 1.8" x 15' 3.8"其他
上市代理商
咨询更多信息
咨询更多信息
位置
68 Elgin St S, Cambridge, Ontario, N1R 5G5 加拿大
房产周边
Information about the area around this property within a 5-minute walk.
付款计算器
- $
- %$
- %
- 本金和利息 0
- 物业税 0
- 层 / 公寓楼层 0
类似房产查看所有类似物业
 This website may only be used by consumers that have a bona fide interest in the purchase, sale, or lease of real estate of the type being offered via the website. The data relating to real estate on this website comes in part from the MLS® Reciprocity program of the Toronto Real Estate Board. The data is deemed reliable but is not guaranteed to be accurate.
¹该数值指住宅建筑内部的总居住面积或物业地块面积。所有关于地块或房屋面积的信息均被视为可靠但不作保证,买方须自行核实。不同地区的测量定义可能有所不同。