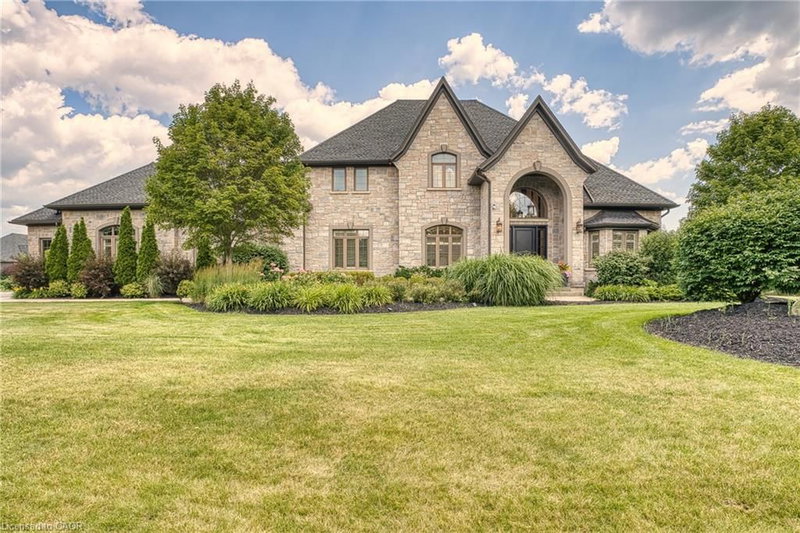

地区待售房屋Cambridge
100 John Bricker Road, Cambridge, ON
- 3+2 臥室
- 4+1 浴室
- 5,380 平方呎 住宅
- 跳到 事实
- 地区待售房屋Cambridge
重要事实
- 挂牌出售者:
- R.W. Dyer Realty Inc., Brokerage
楼盘简介
Welcome to the best of Blair! 100 John Bricker Road is an exceptional executive residence in one of Cambridge's most exclusive neighbourhoods. Featuring five bedrooms, five bathrooms and a stunning contemporary design throughout, this home defines luxury living at its finest. Curb appeal abounds with manicured gardens and a handsome stone exterior. Beyond the impressive entrance, you are drawn past the formal dining room into a magnificent Great Room boasting double-height coffered ceilings, expansive windows and French doors that lead to the stamped concrete rear patio. A striking feature wall with a sleek modern fireplace and a sculptural lighting installation serves as a functional work of art. The chef-inspired kitchen, paired with a bright breakfast area, features built-in appliances, ample storage and a centre island with waterfall quartz countertops—truly the heart of the home. Car enthusiasts will appreciate the attached three-car garage with convenient inside entry to the main-floor laundry. The main level also hosts a powder room and a sprawling primary suite, complete with a private home office with bay windows and separate bedroom with tray ceiling, as well as generous walk-in closet and five-piece ensuite featuring double sinks, a soaker tub, and a glass-enclosed shower. Upstairs, two additional bedrooms offer walk-in closets and private ensuite baths. The lower level continues the theme of function and style, offering a family room with a fireplace, a full secondary kitchen with an island, a games room, a home gym with mirrored walls, two large bedrooms, and a three-piece bath. Whether using as an in-law suite or a place to play, you'll love the flexibility of this space. Completely remodelled from top to bottom with new floors, lighting and a curated palette of premium finishes, this home is truly move-in ready. Book your private viewing today!
下载和媒体
房间
- 类型等级尺寸室内地面
- 洗衣房总管道8' 2.8" x 14' 8.9"其他
- 卧室二楼16' 6" x 12' 4"其他
- 洗手间二楼9' 3.8" x 8' 2.8"其他
- 卧室地下室20' 6" x 16' 11.1"其他
- 健身房地下室13' 5" x 19' 7"其他
- 大房间总管道15' 3" x 22' 2.1"其他
- 洗手间二楼11' 3.8" x 8' 2"其他
- 厨房食用区地下室17' 3.8" x 16' 11.9"其他
- 早餐室总管道18' 1.4" x 23' 3.1"其他
- 洗手间总管道8' 5.9" x 3' 8.8"其他
- 主卧室总管道18' 4" x 15' 5.8"其他
- 门厅总管道8' 2.8" x 11' 1.8"其他
- 家庭办公室总管道16' 4" x 12' 8.8"其他
- 卧室地下室19' 10.1" x 11' 8.1"其他
- 储存空间地下室7' 3" x 8' 7.1"其他
- 厨房总管道15' 11" x 18' 6"其他
- 家庭娱乐室地下室19' 5" x 25' 5.1"其他
- 卧室二楼17' 5.8" x 11' 3"其他
- 餐厅总管道16' 2" x 12' 4"其他
- 门厅地下室14' 11.1" x 10' 5.9"其他
- 洗手间地下室12' 4" x 9' 6.1"其他
- 活动室地下室15' 3.8" x 22' 9.6"其他
上市代理商
咨询更多信息
咨询更多信息
位置
100 John Bricker Road, Cambridge, Ontario, N3H 4R8 加拿大
房产周边
Information about the area around this property within a 5-minute walk.
付款计算器
- $
- %$
- %
- 本金和利息 0
- 物业税 0
- 层 / 公寓楼层 0
类似房产查看所有类似物业
 The IDX information is exclusively for consumers personal, non-commercial use and may not be used for any purpose other than to identify prospective properties consumers may be interested in purchasing. Information deemed reliable, but not guaranteed. Copyright 2022 Information Technology Systems Ontario, Inc.
¹该数值指住宅建筑内部的总居住面积或物业地块面积。所有关于地块或房屋面积的信息均被视为可靠但不作保证,买方须自行核实。不同地区的测量定义可能有所不同。