
地区待售房屋Brantford
14 Ellington Pl, Brantford, ON
- 3 臥室
- 4 浴室
- 跳到 事实
- 地区待售房屋Brantford
重要事实
- 挂牌出售者:
- ROYAL LEPAGE ACTION REALTY
楼盘简介
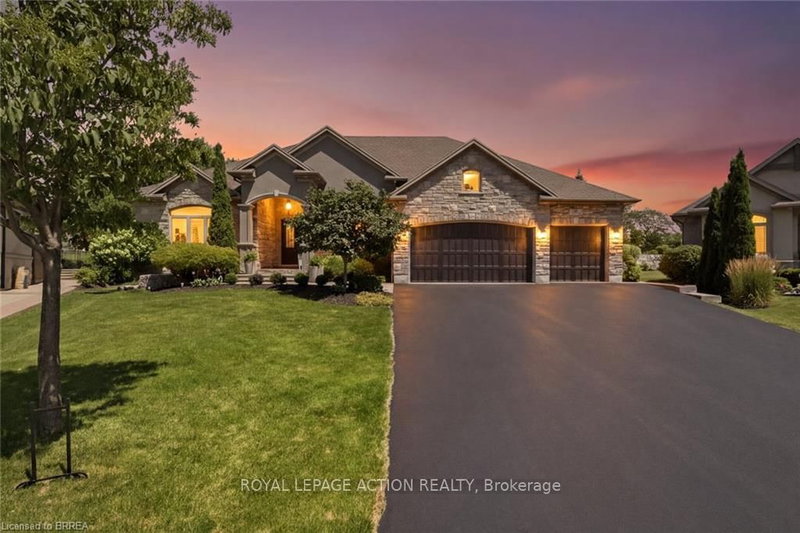
Welcome home to a true masterpiece built by MM Homes, where no detail was left to chance and luxury was simply the standard. Step through the front doors and you feel it right away, soaring coffered ceilings, rich hardwood floors, and California shutters dressing every window from front to back. The formal dining room sits under its own dramatic tray ceiling, bright and elegant, perfect for holiday dinners and special gatherings, and it flows straight into a chef inspired kitchen dressed in quartz counters, a professional gas range with a pot filler, and a massive island built for entertaining. The great room anchors it all with soaring coffered ceilings and a stunning stone fireplace, the true heart of the home. The primary suite is a retreat all on its own, with a spa like ensuite featuring a freestanding soaker tub, a glass shower with rain head, and a sparkling chandelier overhead, plus a spacious custom walk in closet, while a second bedroom offers flexible space for family or guests and a full main floor laundry and mudroom with built in bench keeps busy days running smooth. A striking curved staircase, wrapped in rich wood and wrought iron, leads you down to a lower level built purely for fun, where a true home theatre awaits complete with top of the line audio and video equipment and surround sound built right into the walls, just beyond a great room with a wet bar and a third bedroom with ensuite privilege to a full 3 piece bath, ideal for guests or extended family, with a walk up to the garage adding everyday ease. Step outside and the show continues, with mature, beautifully landscaped grounds surrounding a soothing water feature kept lush by an automatic sprinkler system, and a generous 19 by 19 covered patio complete with a gas line ready for a fireplace and a barbecue, made for entertaining all year long. Built with extremely high end finishes from top to bottom, this home was made to impress.
房间
- 类型等级尺寸室内地面
- 门厅总管道2' 11.8" x 6' 9.8"其他
- 餐厅总管道12' 9.4" x 12' 9.4"其他
- 大房间总管道19' 10.1" x 16' 8"其他
- 厨房总管道8' 11.8" x 12' 6"其他
- 其他总管道11' 3.8" x 13' 3.8"其他
- 前厅总管道11' 8.1" x 8' 5.9"其他
- 洗手间总管道0' x 0'其他
- 卧室总管道10' 11.8" x 14' 11.9"其他
- 洗手间总管道0' x 0'其他
- 其他总管道16' 6" x 14' 11.9"其他
- 洗手间总管道0' x 0'其他
- 水电地下室16' 4.8" x 19' 10.9"其他
- 卧室地下室11' 8.9" x 11' 10.9"其他
- 洗手间地下室0' x 0'其他
- 康乐室地下室25' 3.1" x 31' 11.8"其他
- 媒体/娱乐地下室14' 2.8" x 24' 8"其他
上市代理商
咨询更多信息
咨询更多信息
位置
14 Ellington Pl, Brantford, Ontario, N3T 0H5 加拿大
房产周边
Information about the area around this property within a 5-minute walk.
付款计算器
- $
- %$
- %
- 本金和利息 0
- 物业税 0
- 层 / 公寓楼层 0
类似房产查看所有类似物业
 This website may only be used by consumers that have a bona fide interest in the purchase, sale, or lease of real estate of the type being offered via the website. The data relating to real estate on this website comes in part from the MLS® Reciprocity program of the Toronto Real Estate Board. The data is deemed reliable but is not guaranteed to be accurate.
¹该数值指住宅建筑内部的总居住面积或物业地块面积。所有关于地块或房屋面积的信息均被视为可靠但不作保证,买方须自行核实。不同地区的测量定义可能有所不同。