
Luxury Lakeside Living
19 West St N St #17, Kawartha Lakes, ON
- 3 臥室
- 3 浴室
- 2,249 平方呎 住宅
- 跳到 事实
- Luxury Lakeside Living
重要事实
- MLS® #: X13690918
- 物业编号: SIRC2852984
- 物业类型: 住宅, 公寓
- 类型: 现代风格
- 生活空间¹: 2,249 平方呎
- 卧室: 3
- 浴室: 3
- 额外的房间: Den
- 停车位: 4
- 每月地层费用: $779
- 挂牌出售者:
- Karen Houghton
楼盘简介
Luxury on Cameron Lake Without The Work!
Live free for a year incentive: The Builder will pay for your maintenance fees, property taxes, and utilities for a full year!
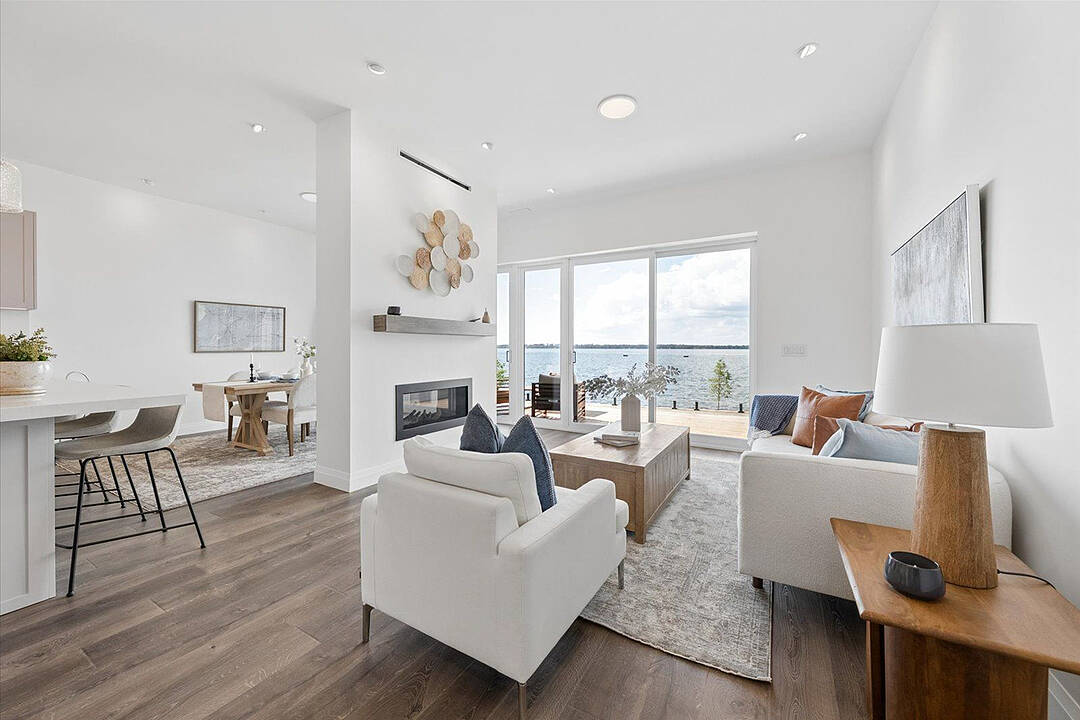
Designed for privacy, this 2,249 square feet waterfront executive townhome boasts breathtaking views, 3 bedrooms, and 3 bathrooms. The moment you walk through the front door, the view pulls you right in. Soaring 10-foot ceilings and oversized sliding doors that fill this space with natural light.
Step out onto your terrace, where you can entertain guests, watch the sunset all while taking in these breathtaking, big-water views complete with BBQ hook-up, water and electricity.
Moving upstairs, we reach the ultimate top-floor primary retreat. The elevated perspective up here provides an incredible sense of privacy and serenity. Your ensuite feels like a five-star hotel complete with a free-standing soaker tub, double vanity, separate glass shower.
But the real highlight? Your private 500-square-foot upper terrace. An exclusive sanctuary for you with possibilities as big as your imagination.
Down to the walk-out lower level features a second living space, two additional bedrooms, a full bath, a second laundry, and a private patio.
An elevator shaft allows for easy multi-level access.
Enjoy maintenance-free living with lawn care and snow removal included, plus exclusive Fenelon Lakes Club amenities: a clubhouse, gym, outdoor salt water pool, tennis/pickleball courts, and a private dock area.
Located a short stroll from downtown Fenelon Falls' shops and dining, and under 90 minutes to the GTA.
Full Tarion Warranity
设施和服务
- Balcony
- Walk In Closet
- Walk Out Basement
- 不锈钢用具
- 中央空调
- 停车场
- 健身房
- 地下室 – 已装修
- 壁炉
- 大理石台面
- 室外游泳池
- 户外生活空间
- 水景房
- 洗衣房
- 湖景房
- 湖畔
- 空调
- 网球场
- 车库
- 连接浴室
- 阳台
房间
- 类型等级尺寸室内地面
- 厨房总管道11' 2.6" x 17' 1.9"其他
- 餐厅总管道11' 2.2" x 12' 2.8"其他
- 起居室总管道20' 7.6" x 12' 1.6"其他
- 洗衣房下层4' 7.9" x 11' 5.7"其他
- 化妆间总管道4' 9.4" x 5' 4.9"其他
- 其他二楼22' 9.2" x 13' 6.9"其他
- 洗手间二楼13' 11.3" x 13' 6.9"其他
- 洗衣房二楼4' 7.1" x 3' 8.8"其他
- 卧室下层12' 9.1" x 11' 2.6"其他
- 卧室下层10' 7.8" x 14' 3.6"其他
- 家庭娱乐室下层12' 9.1" x 12' 9.9"其他
- 洗手间下层8' 2.8" x 5' 4.5"其他
向我询问更多信息
位置
19 West St N St #17, Kawartha Lakes, Ontario, K0M 1N0 加拿大
房产周边
Information about the area around this property within a 5-minute walk.
付款计算器
- $
- %$
- %
- 本金和利息 0
- 物业税 0
- 层 / 公寓楼层 0
销售者
Sotheby’s International Realty Canada
1867 Yonge Street, Suite 100
Toronto, 安大略, M4S 1Y5
类似房产查看所有类似物业
 This website may only be used by consumers that have a bona fide interest in the purchase, sale, or lease of real estate of the type being offered via the website. The data relating to real estate on this website comes in part from the MLS® Reciprocity program of the Toronto Real Estate Board. The data is deemed reliable but is not guaranteed to be accurate.
¹该数值指住宅建筑内部的总居住面积或物业地块面积。所有关于地块或房屋面积的信息均被视为可靠但不作保证,买方须自行核实。不同地区的测量定义可能有所不同。