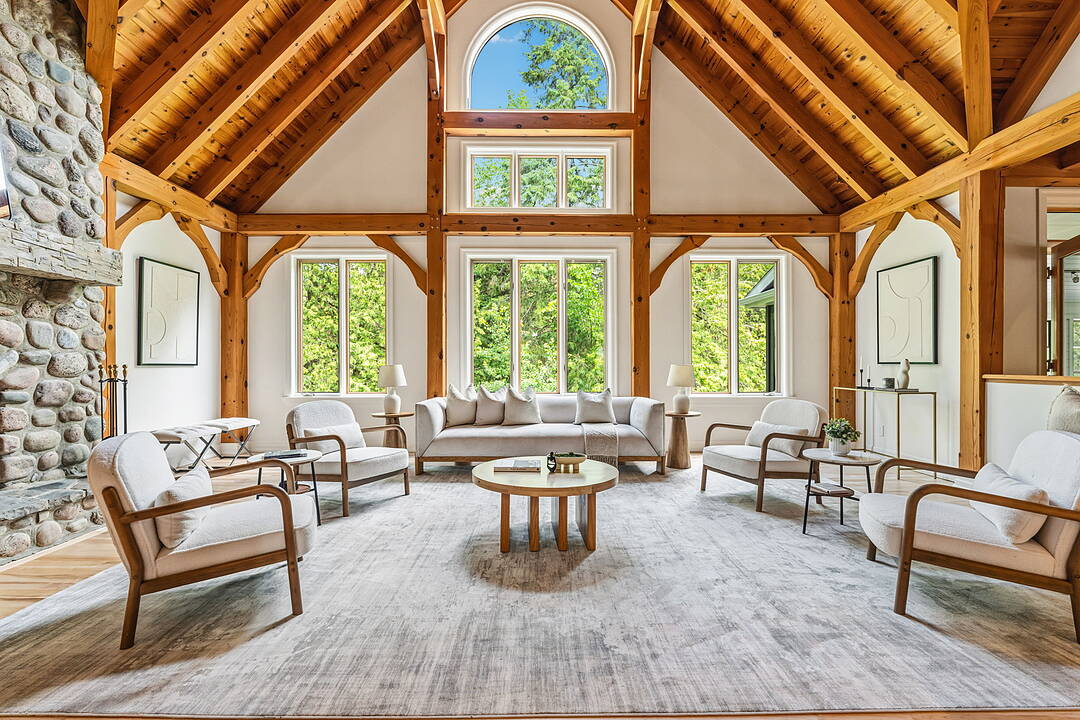

Timber Frame. Truly.
136 Princes St W, Kawartha Lakes, ON
- 4+1 臥室
- 4 浴室
- 4,957 平方呎 住宅
- 跳到 事实
- Timber Frame. Truly.
重要事实
- 挂牌出售者:
- Kendra Connelly
楼盘简介
A rare custom timber frame masterpiece, conceived and built by the builder for his own family, now thoughtfully renovated and presented to the most discerning of buyers. From the moment you cross the threshold, the architecture commands attention. A soaring two-storey beamed vaulted ceiling, dramatic cathedral window wall, and breathtaking floor-to-ceiling stone wood-burning fireplace make the great room a space that simply cannot be replicated. This is craftsmanship and vision at its finest.
The floor plan is as intelligent as it is impressive. A mudroom entry with powder room and attached garage welcomes you with function and grace. The newly renovated kitchen with skylights flows into a sun-drenched sunroom - perfect for morning coffee year-round. A beautifully proportioned front room serves as a sophisticated home office or elegant guest suite. The primary retreat is exceptional with high ceilings and exposed beams, a luxurious 5-piece ensuite, generous walk-in closet, and a private walkout deck.
Upstairs, a striking bridge connects two bedrooms, a renovated 4-piece ensuite, substantial walk-in storage, and a versatile flex space - bedroom, studio, or playroom.
The lower level redefines family living. A dedicated home gym, private bedroom, and laundry room speak to everyday practicality, while the show-stopping recreation room, complete with projection screen, built-in bar, and a second sitting area perfectly sized for a pool table, redefines at-home entertaining. Above-grade windows, walkout to the hot tub, and finished slate patio complete a lower level that feels as luxurious as the floors above.
Privately set at the end of a quiet dead-end street, yet steps to the beach, culinary restaurants, boutique shopping, a local brewery, the storied Trent-Severn Waterway, and a popular rail trail extending to Haliburton in the north and Peterborough to the south - walking, cycling, ATVing, or snowmobiling at your door. This is not simply a home. It is a lifestyle.
设施和服务
- Balcony
- Eat in Kitchen
- Walk Out Basement
- 不锈钢用具
- 中央真空系统
- 中央空调
- 乡村田园生活
- 仓库
- 停车场
- 健身房
- 后院
- 地下室 – 已装修
- 壁炉
- 媒体室/剧院
- 封闭阳台
- 开敞式内部格局
- 慢跑/自行车道
- 敞开式门廊
- 森林
- 洗衣房
- 湖
- 硬木地板
- 空调
- 花园
- 车库
- 迂回小路
- 连接浴室
- 高尔夫社区
房间
- 类型等级尺寸室内地面
- 门厅总管道0' x 0'其他
- 卧室总管道11' 10.7" x 13' 10.8"其他
- 其他总管道15' 11" x 17' 7.8"其他
- 洗手间总管道0' x 0'其他
- 大房间总管道16' 9.9" x 24' 8.8"其他
- 餐厅总管道11' 1.4" x 15' 2.2"其他
- 厨房总管道11' 8.1" x 15' 5"其他
- 早餐室总管道9' 10.8" x 18' 9.2"其他
- 日光浴室/日光浴室总管道11' 10.1" x 22' 10"其他
- 前厅总管道5' 6.9" x 13' 5.8"其他
- 化妆间总管道0' x 0'其他
- 卧室二楼13' 6.9" x 15' 1.8"其他
- 卧室二楼13' 5.8" x 15' 1.8"其他
- 洗手间二楼0' x 0'其他
- 家庭办公室二楼11' 8.1" x 12' 2.8"其他
- 卧室下层13' 10.9" x 14' 2.8"其他
- 洗衣房下层6' 7.1" x 13' 3.8"其他
- 洗手间下层0' x 0'其他
- 健身房下层17' 3.8" x 20' 11.9"其他
- 康乐室下层12' 11.9" x 15' 10.9"其他
- 就餐时段下层10' 11.1" x 23' 9.8"其他
向我询问更多信息
位置
136 Princes St W, Kawartha Lakes, Ontario, K0M 1N0 加拿大
房产周边
Information about the area around this property within a 5-minute walk.
付款计算器
- $
- %$
- %
- 本金和利息 0
- 物业税 0
- 层 / 公寓楼层 0
销售者
Sotheby’s International Realty Canada
1867 Yonge Street, Suite 100
Toronto, 安大略, M4S 1Y5
类似房产查看所有类似物业
 This website may only be used by consumers that have a bona fide interest in the purchase, sale, or lease of real estate of the type being offered via the website. The data relating to real estate on this website comes in part from the MLS® Reciprocity program of the Toronto Real Estate Board. The data is deemed reliable but is not guaranteed to be accurate.
¹该数值指住宅建筑内部的总居住面积或物业地块面积。所有关于地块或房屋面积的信息均被视为可靠但不作保证,买方须自行核实。不同地区的测量定义可能有所不同。