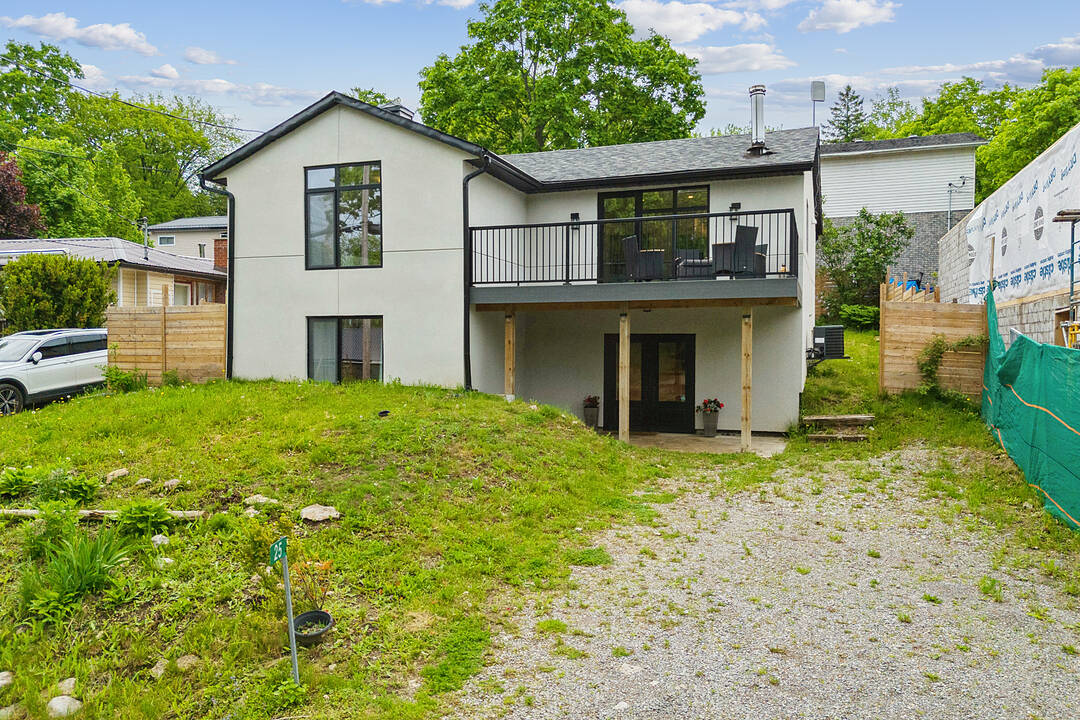

4 Season Waterfront Home
25 Silver Birch St, Kawartha Lakes, ON
- 2+2 臥室
- 2 浴室
- 764 平方呎 住宅
- 跳到 事实
- 4 Season Waterfront Home
重要事实
- 挂牌出售者:
- Karen Houghton
楼盘简介
Welcome to your four-season home in the waterfront community of Thurstonia on Sturgeon Lake. Existing furnishings and decor are now included. View in person as staging items have been removed. This top-to-bottom 2022 renovation delivers just under 1,800 square feet of luxury living space with high-end finishes throughout.
Open house: Saturday, July 25 from 1:00 p.m. to 3:00 p.m.
Exterior and curb appeal: striking stucco exterior paired with modern black windows. Enjoy water views from the composite deck off the living room, plus a spacious backyard with two additional decks — one ideal for grilling and a second at the fence line for outdoor dining.
Interior highlights: main level soaked in light with beautiful engineered hardwood floors. Open-concept living and dining with walkout deck. Modern kitchen boasts quartz countertops, new cabinetry, marble backsplash, and stainless steel appliances. Completing this floor are two bedrooms and a four-piece bathroom.
Walkout level: ideal for extra living space, featuring a large family room, two additional bedrooms, and a stylish three-piece bathroom.
Systems and utilities: forced-air propane furnace, central air conditioning, and a drilled well for complete peace of mind.
Community and commute: Thurstonia offers two public beaches with weed-free swimming and famous northwest exposure for blazing sunsets. Access a public boat launch and marina with dock rentals. Just 20 minutes to Bobcaygeon and Lindsay, and 1 hour and 15 minutes to the Greater Toronto Area. Highway 407 is toll-free from Highway 115 to Pickering for an easy commute.
Offer details: offer presentation is Wednesday, July 29. Do not want to wait until July 29? Motivated sellers will consider a strong pre-emptive offer.
设施和服务
- 不锈钢用具
- 中央空调
- 停车场
- 后院
- 地下室 – 已装修
- 壁炉
- 大理石台面
- 开敞式内部格局
- 户外生活空间
- 洗衣房
- 湖
- 湖滨通道
- 滨水区
- 硬木地板
- 空调
- 阳台
- 隐私围栏
房间
- 类型等级尺寸室内地面
- 起居室总管道13' 3" x 13' 3.8"其他
- 餐厅总管道11' 6.9" x 9' 8.1"其他
- 厨房总管道11' 10.9" x 9' 8.1"其他
- 卧室总管道9' 10.1" x 15' 3"其他
- 卧室总管道9' 6.1" x 9' 10.8"其他
- 洗手间总管道9' 10.5" x 8' 6.3"其他
- 家庭娱乐室下层22' 2.9" x 21' 3.9"其他
- 卧室下层12' 9.1" x 12' 9.1"其他
- 卧室下层6' 11.8" x 9' 3"其他
- 洗手间下层6' 7.9" x 9' 3.8"其他
- 水电地下室11' 6.1" x 4' 5.9"其他
向我询问更多信息
位置
25 Silver Birch St, Kawartha Lakes, Ontario, K0M 1L0 加拿大
房产周边
Information about the area around this property within a 5-minute walk.
付款计算器
- $
- %$
- %
- 本金和利息 0
- 物业税 0
- 层 / 公寓楼层 0
销售者
Sotheby’s International Realty Canada
1867 Yonge Street, Suite 100
Toronto, 安大略, M4S 1Y5
类似房产查看所有类似物业
 This website may only be used by consumers that have a bona fide interest in the purchase, sale, or lease of real estate of the type being offered via the website. The data relating to real estate on this website comes in part from the MLS® Reciprocity program of the Toronto Real Estate Board. The data is deemed reliable but is not guaranteed to be accurate.
¹该数值指住宅建筑内部的总居住面积或物业地块面积。所有关于地块或房屋面积的信息均被视为可靠但不作保证,买方须自行核实。不同地区的测量定义可能有所不同。