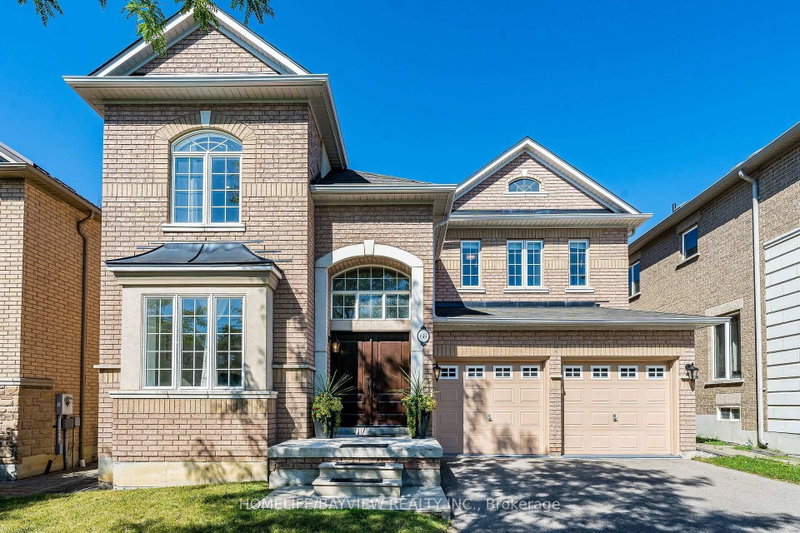

地区待售房屋Vaughan
68 Ampezzo Ave, Vaughan, ON
- 4 臥室
- 3 浴室
- 跳到 事实
- 地区待售房屋Vaughan
重要事实
- 挂牌出售者:
- HOMELIFE/BAYVIEW REALTY INC.
楼盘简介
Welcome to 68 Ampezzo Ave, a beautifully maintained and upgraded 4 bedroom detached home set on a premium lot backing directly onto the park, offering unobstructed green-space views with no rear neighbours, providing privacy and an open backyard setting in Vellore Village. Nestled on a quiet street lined exclusively with low density detached homes, this property delivers a rare blend of tranquility and prestige. The bright and inviting interior features 9' ceilings on the main floor, hardwood flooring that seamlessly matches the solid wood staircase, and a spacious open concept layout ideal for modern family living. The living and dining areas flow effortlessly, enhanced by updated pot lights and large windows that fill the home with natural light, while the family room with a gas fireplace overlooks the peaceful green space behind the home. The upgraded kitchen showcases matching quartz countertops and a full height quartz backsplash crafted from large continuous slabs for a sleek, unified finish, complemented by a quartz composite sink, upgraded Elica hood, and an added custom cabinet. The breakfast area offers a walkout to the backyard, where beautiful interlocking, a decorative iron fence, and open views with no neighbours behind create an ideal space for relaxing or entertaining. Upstairs, the primary bedroom features a walk in closet and private 4 pc ensuite, and all additional bedrooms are generously sized, including one with a striking 10 ft cathedral ceiling that adds exceptional openness. Additional upgrades include a fiberglass wood grain entrance door with Emtek hardware, updated LED exterior lighting, a garage floor finished with an acrylic protective coating, and convenient garage door remotes. Located minutes from top rated schools, parks, transit, Cortellucci Vaughan Hospital, Hwy 400, and major amenities, this is a rare opportunity to own a beautifully upgraded home on a premium park backing lot.
下载和媒体
房间
上市代理商
咨询更多信息
咨询更多信息
位置
68 Ampezzo Ave, Vaughan, Ontario, L4H 3K1 加拿大
房产周边
Information about the area around this property within a 5-minute walk.
付款计算器
- $
- %$
- %
- 本金和利息 0
- 物业税 0
- 层 / 公寓楼层 0
类似房产查看所有类似物业
 This website may only be used by consumers that have a bona fide interest in the purchase, sale, or lease of real estate of the type being offered via the website. The data relating to real estate on this website comes in part from the MLS® Reciprocity program of the Toronto Real Estate Board. The data is deemed reliable but is not guaranteed to be accurate.
¹该数值指住宅建筑内部的总居住面积或物业地块面积。所有关于地块或房屋面积的信息均被视为可靠但不作保证,买方须自行核实。不同地区的测量定义可能有所不同。