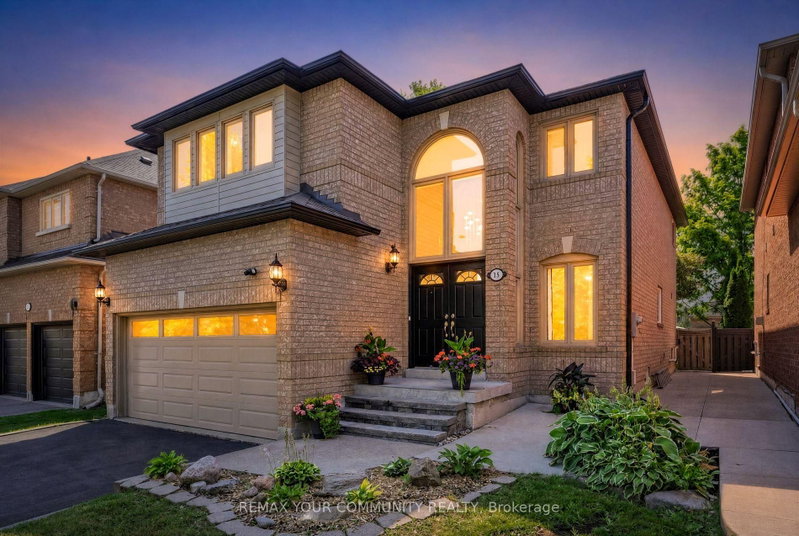

地区待售房屋Vaughan
15 Klamath Crt, Vaughan, ON
- 4 臥室
- 4 浴室
- 跳到 事实
- 地区待售房屋Vaughan
重要事实
- 挂牌出售者:
- REMAX YOUR COMMUNITY REALTY
楼盘简介
Welcome to this thoughtfully designed family home offering over 3,300 sq. ft. of finished living space in sought-after Maple. Blending style and practicality, it features exceptional storage rarely found in a home of this size. Daylight pours through clerestory windows, a new Solatube skylight and the coveted south-facing backyard, creating a warm, uplifting atmosphere year-round. Hardwood flooring, contemporary large-format tile, smooth ceilings and elegant crown moulding add a refined finish. The renovated kitchen is ideal for everyday living and effortless entertaining, with quartz counters, abundant cabinetry, pot drawers, pantry, deep undermount stainless-steel sink and generous centre island overlooking the landscaped, fully fenced backyard. Thoughtful storage includes under-stair closets, extensive cabinetry near the rear foyer, a walk-in locker for sports and seasonal gear, and a custom-fitted primary bedroom closet. The fourth bedroom-currently a second-floor guest room/laundry room with utility sink and folding station-offers flexibility as your needs evolve. The professionally finished basement provides bright, open-concept space for movies, play or fitness, plus a kitchenette, 3-piece bathroom with shower and dedicated cold room equipped with a refrigerator and chest freezer. The fully equipped garage exceeds expectations with a gas heater, epoxy floor, insulated door, extensive storage and 240-volt EV connection-ideal for vehicles, hobbies or a workshop. Meticulously maintained and move-in ready, this exceptional home offers comfort, flexibility and elevated everyday living. Set on a quiet court across from a park and trails, the location balances neighbourhood calm with everyday convenience. Families will appreciate access to English and French schools, while Highway 400 is minutes away for an easy commute. Enjoy nearby farms and local produce, along with big-box shopping, restaurants, groceries and everyday amenities close at hand.
下载和媒体
房间
- 类型等级尺寸室内地面
- 门厅总管道6' 6.7" x 8' 11"其他
- 起居室总管道10' 7.8" x 12' 8.3"其他
- 餐厅总管道10' 7.8" x 12' 8.3"其他
- 厨房总管道10' 8.7" x 12' 3.2"其他
- 早餐室总管道8' 5.9" x 12' 3.2"其他
- 家庭娱乐室总管道10' 7.8" x 17' 5.4"其他
- 门厅总管道7' 6.5" x 11' 9.7"其他
- 硬木二楼45' 11.1" x 67' 3"其他
- 卧室二楼12' 3.2" x 17' 3"其他
- 卧室二楼10' 7.8" x 17' 3"其他
- 卧室二楼10' 4.4" x 10' 9.9"其他
- 健身房地下室17' 8.9" x 21' 3.9"其他
- 活动室地下室16' 9.5" x 22' 1.7"其他
- 储物柜地下室7' 6.1" x 10' 7.5"其他
- 地窖/冷藏室地下室6' 4.7" x 8' 2.8"其他
- 厨房地下室6' 5.9" x 9' 2.6"其他
上市代理商
咨询更多信息
咨询更多信息
位置
15 Klamath Crt, Vaughan, Ontario, L6A 2L7 加拿大
房产周边
Information about the area around this property within a 5-minute walk.
付款计算器
- $
- %$
- %
- 本金和利息 0
- 物业税 0
- 层 / 公寓楼层 0
类似房产查看所有类似物业
 This website may only be used by consumers that have a bona fide interest in the purchase, sale, or lease of real estate of the type being offered via the website. The data relating to real estate on this website comes in part from the MLS® Reciprocity program of the Toronto Real Estate Board. The data is deemed reliable but is not guaranteed to be accurate.
¹该数值指住宅建筑内部的总居住面积或物业地块面积。所有关于地块或房屋面积的信息均被视为可靠但不作保证,买方须自行核实。不同地区的测量定义可能有所不同。