7 Sykes Ave, Toronto, ON
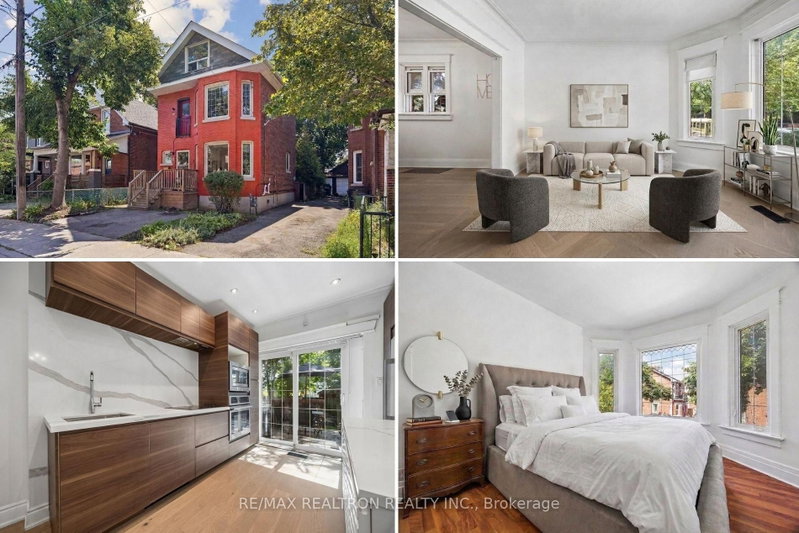
Welcome to 7 Sykes Ave! A Newly Renovated All-Brick Detached Home in the Heart of Weston Village, offering Exceptional Space, Flexibility and Income Potential. The Separate Entrance to the Basement provides excellent potential for an In-law Suite or additional Rental Income, with the lower level featuring its own bedroom, bathroom and kitchen. With extensive renovations completed throughout all four levels, this 5-bedroom, 2.5-storey home is ideal for End-users, Multigenerational Families and Investors alike. The main floor features a Bright Open-Concept layout with High Ceilings, Hardwood Flooring throughout, Pot Lights and a Spacious Kitchen with Stainless Steel Stove and Dishwasher. Two bedrooms are located on the second floor, with two additional bedrooms on the third floor. There's also a common area with access to a Juliet balcony. Outside, enjoy a new Front Porch and a Large Fenced Backyard, perfect for entertaining and family gatherings. Location is a major highlight. Just a 7-minute walk to Weston GO Station and the UP Express, offering approximately 15-minute access to Union Station and 8-minute access to Pearson Airport. Steps to TTC and conveniently located minutes from Highways 400 and 401, Humber River trails, Schools, Parks and local amenities. With Strong Transit connectivity and ongoing neighbourhood reinvestment, this is an outstanding opportunity to own a spacious and versatile home with exceptional connectivity and long-term potential in Toronto.
7 Sykes Ave, Toronto, Ontario, M9N 1C8 加拿大
Information about the area around this property within a 5-minute walk.
 This website may only be used by consumers that have a bona fide interest in the purchase, sale, or lease of real estate of the type being offered via the website. The data relating to real estate on this website comes in part from the MLS® Reciprocity program of the Toronto Real Estate Board. The data is deemed reliable but is not guaranteed to be accurate.