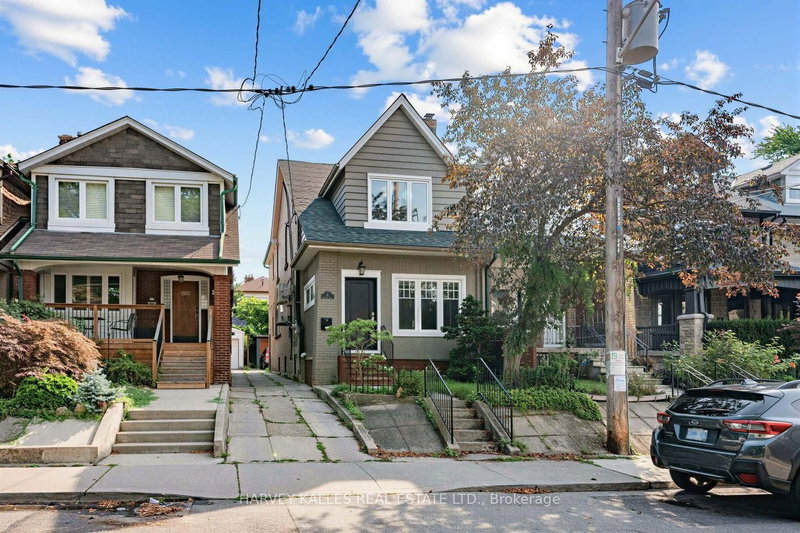

地区待售联体别墅Toronto
61 Appleton Ave, Toronto, ON
- 4+1 臥室
- 4 浴室
- 跳到 事实
- 地区待售联体别墅Toronto
重要事实
- 挂牌出售者:
- HARVEY KALLES REAL ESTATE LTD.
楼盘简介
61 Appleton is a meticulously updated, move-in-ready semi-detached 3-storey home in the family-friendly Oakwood-Vaughan neighbourhood! This versatile 4+1 bed, 4 bath home offers 1,997 sq ft above grade plus 780 sq ft below, living beautifully as a spacious four-level family residence, or add a single wall on the main floor to convert it into a low-maintenance three-unit dwelling, complete with three full kitchens already in place. The professionally finished lower level offers its own separate entrance, kitchenette, above-grade windows, and a full 3-piece bath, making it ideal for an in-law or nanny suite. Enter through the enclosed, insulated porch/mud room into a bright main floor featuring a solid wood staircase, bay-windowed living room, and a dining room with a coffered ceiling and French doors. The chef's kitchen boasts custom solid wood cabinetry, quartz counters, a stainless appliance package with a gooseneck faucet and built-in garbage disposal, plus a walk-out to the backyard. The second floor offers a full second kitchen, a generous primary suite, second bedroom, home office, powder room with in-suite laundry, and a private balcony with BBQ gas line. A vaulted third-floor loft with built-in storage completes the upper levels, flexible as a primary retreat, teen space, or studio. Extensive mechanical upgrades throughout: high-efficiency Bosch hybrid boiler, four wall-mounted A/C units, copper plumbing with 15 drains, backflow preventer, 200-amp service with surge protection, and a wired smoke/CO system. 3/4 Solid oak hardwood runs throughout, and three laundry stations offer everyday convenience. Outside, enjoy a cedar-covered deck, fully fenced private yard, garden shed, and parking for 2 via mutual drive. Steps to the St Clair streetcar, cafes, restaurants, and top-rated schools, including Oakwood Collegiate and York Memorial.
房间
- 类型等级尺寸室内地面
- 其他总管道9' 2.2" x 15' 11"其他
- 门厅总管道3' 3.3" x 3' 3.3"其他
- 起居室总管道10' 5.9" x 14' 9.1"其他
- 餐厅总管道11' 5.7" x 12' 5.6"其他
- 厨房总管道8' 10.2" x 12' 9.5"其他
- 硬木二楼11' 9.7" x 13' 1.4"其他
- 卧室二楼10' 2" x 11' 5.7"其他
- 厨房二楼7' 2.6" x 15' 11"其他
- 家庭办公室二楼7' 10.4" x 8' 2.4"其他
- 卧室三楼13' 9.3" x 14' 9.1"其他
- 起居室地下室13' 5.4" x 13' 9.3"其他
- 卧室地下室9' 10.1" x 10' 2"其他
上市代理商
咨询更多信息
咨询更多信息
位置
61 Appleton Ave, Toronto, Ontario, M6E 3A4 加拿大
房产周边
Information about the area around this property within a 5-minute walk.
付款计算器
- $
- %$
- %
- 本金和利息 0
- 物业税 0
- 层 / 公寓楼层 0
类似房产查看所有类似物业
 This website may only be used by consumers that have a bona fide interest in the purchase, sale, or lease of real estate of the type being offered via the website. The data relating to real estate on this website comes in part from the MLS® Reciprocity program of the Toronto Real Estate Board. The data is deemed reliable but is not guaranteed to be accurate.
¹该数值指住宅建筑内部的总居住面积或物业地块面积。所有关于地块或房屋面积的信息均被视为可靠但不作保证,买方须自行核实。不同地区的测量定义可能有所不同。